
Waterfront








Address
219a Cr 254 Rd, Iuka, MS
Price
$ 624,888
Property Attributes
- MLS#10201363
- TypeSingle Family
- Listing Status Active
- CountyTISHOMINGO
- CityIuka
- AreaOther Mississippi Counties
- NeighborhoodBear Creek
- Zip38852
- StyleTraditional
- Year Built1970
- Taxes$ 1960
- Price$ 624,888
- Bedrooms4
- Full Bathrooms2
- Half Bathrooms0
- Sqr Footage1613
- Lot Size0.2 Acres
Data Source:
Memphis MLS (MAAR)
Property Description
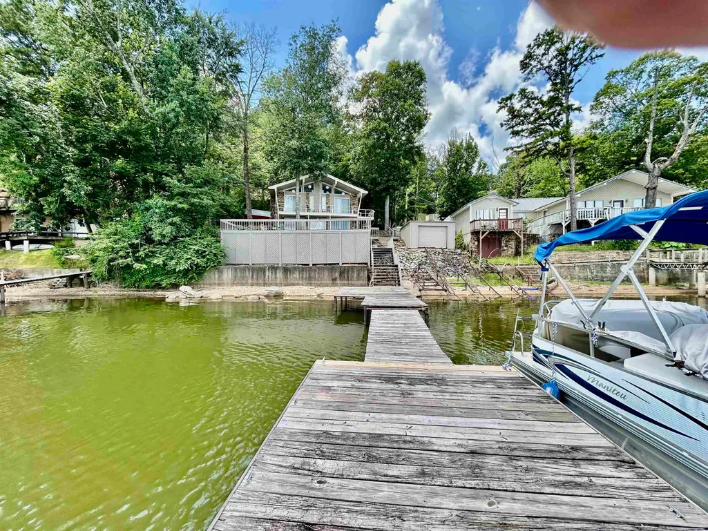
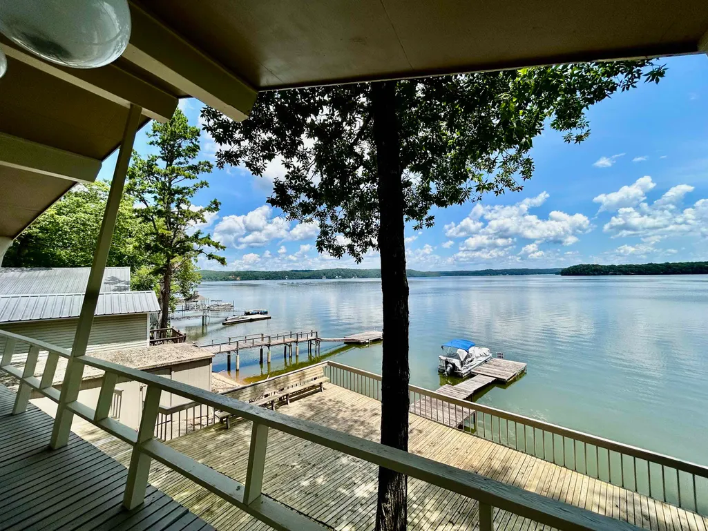
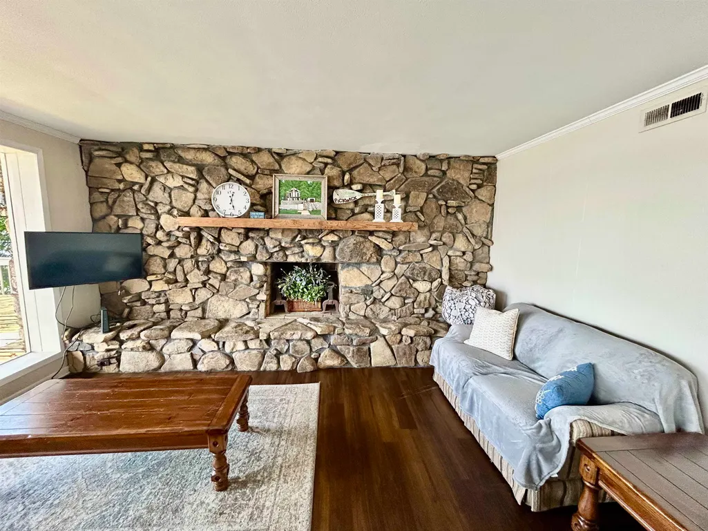
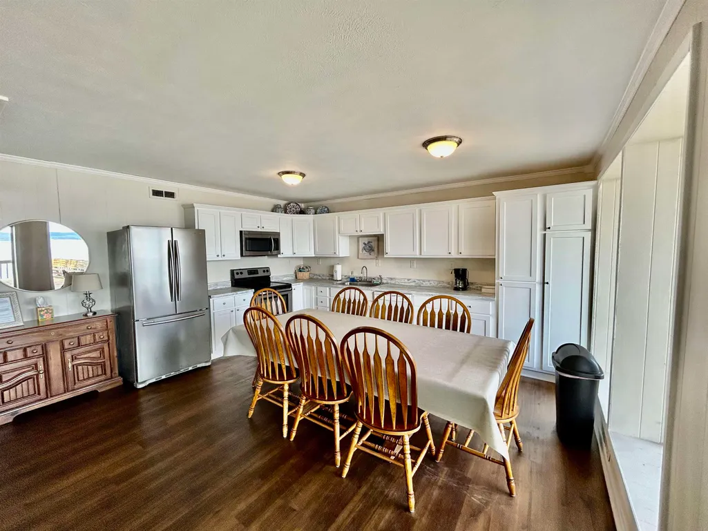
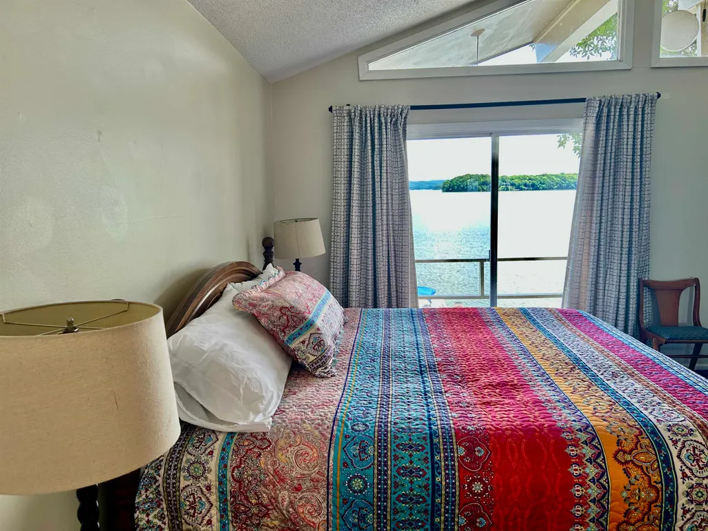
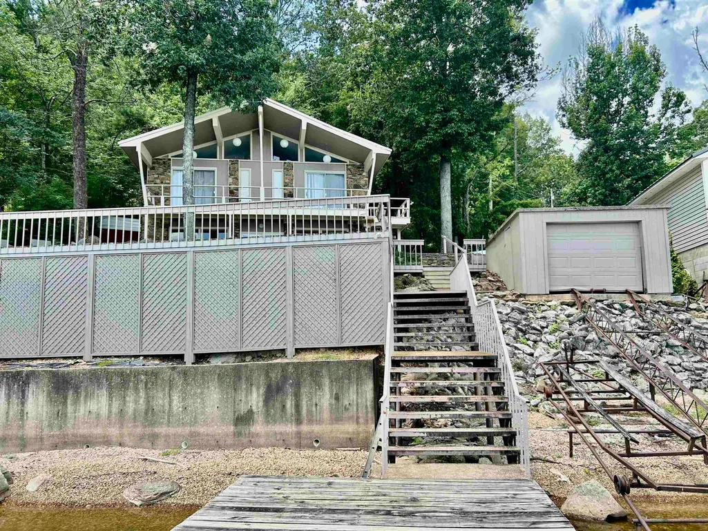
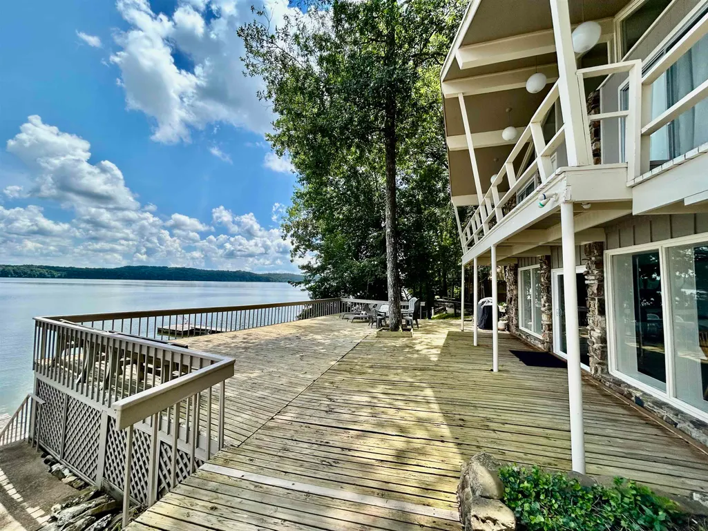
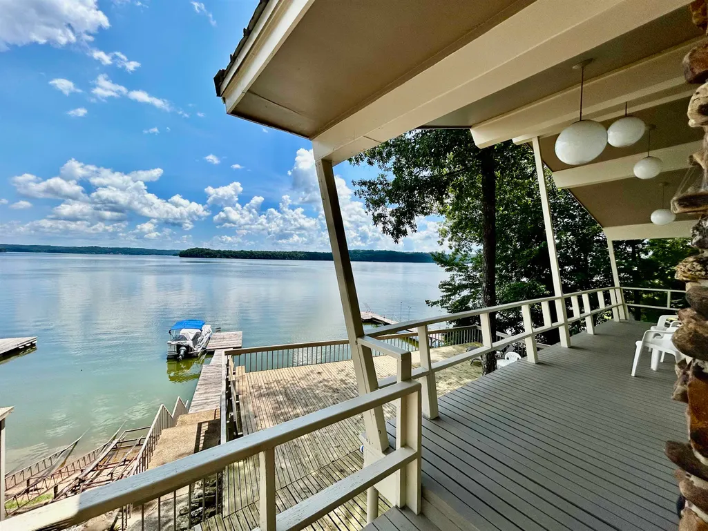
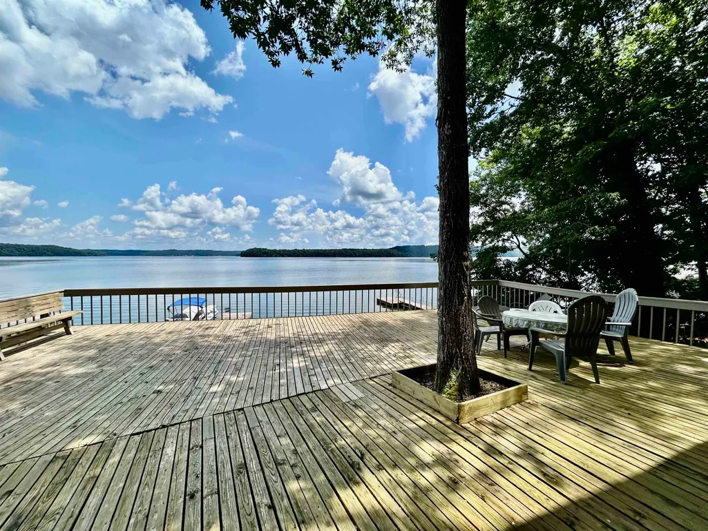
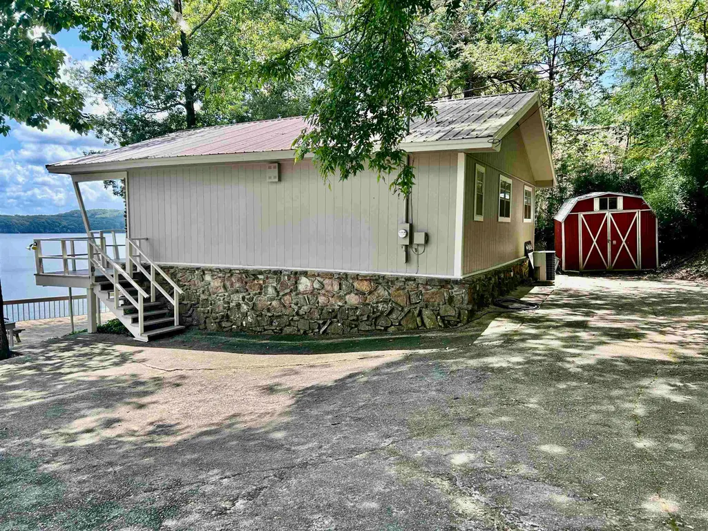
Awesome Water Front Home, this 4 Bedroom, 2 Bath cabin is setting on the Waters Edge. One of the best walk out lots on Pickwick Lake. Water Views are incredible, a must see to appreciate ! Enjoy early morning Sun Rises and set on your over sized Deck that is shaded in the evenings and enjoy the Beautiful Lake. Come to the lake in the Winter Time and enjoy the Awesome Stone Wood Burning Fireplace. One of the Best Walk out lots on Pickwick Lake. This small Cabin has a lot of potential for add on at a very reasonable cost. Comes with a Boat house with a Rail System for storing your boat and also a nice Tie up dock. Comes fully Furnished and move in ready!! All information, including square footage and lot size, is deemed reliable but not warranted and should be independently verified.
| Price History | |
|---|---|
| 7/16/2025 | Listed $649,900 |
| 3/24/2026 | 1$644,900 |
| 8/7/2026 | 4$624,888 |
General Features
| Heating | Central,Electric |
|---|---|
| Cooling | 220 Wiring,Ceiling Fan(s),Central |
| Roof | Other (See REMARKS) |
| Fireplaces | 1 |
| Status | Active |
| Full Baths | 2 |
| Other Rooms | Laundry Closet |
| Legal Subdivision Name | Bear Creek |
| Style | Traditional |
| Stories Count | 2 |
| County | Tishomingo |
| Class | Residential |
| Type | Detached Single Family |
| Condo | No |
| Area | 189C |
| Parcel Number | 1706-15-14-049 |
| Status | Active |
| Annual County Tax | 1960 |
| Sale/Rent | For Sale |
| Neighborhood Amenities | Lake |
| Area | Other Mississippi Counties |
| Service Type | Full Service Listing |
| Neighborhood Association | None |
| Year Built | 1970 |
| Directions | Going out of Iuka,take Cr 246,turn left onto Cr 257.,turn right onto Cr 254. |
| City | Iuka |
| DOM | 428 |
Interior Features
| Living Room | Kit/DR Combo,LR/DR Combination,Other (See Remarks),Pantry,Washer/Dryer Connections |
|---|---|
| Bedroom 4 Dimensions | 9X10 |
| Kitchen Dimensions | 12X15 |
| Living Room Dimensions | 15X16 |
| Bedroom 3 Dimensions | 10X11 |
| Bedroom 2 Dimensions | 11X11 |
| Beds | 4 |
| Total Baths | 2 |
| Fireplace | In Den/Great Room,Masonry |
| Number of Rooms | 8 |
| Heated SqFt | 1600-1799 |
| BEDROOM 4 DESCRIPTION | Carpet,Level 2,Shared Bath |
| MISC. INTERIOR | All Window Treatments,Smoke Detector(s) |
| FLOORS/CEILINGS | Part Carpet,Textured Ceiling,Tile,Vaulted/Coff/Tray Ceiling,Wood Laminate Floors |
| INTERIOR EQUIPMENT | Cooktop,Dishwasher,Dryer,Microwave,Range/Oven,Refrigerator,Satellite Dish,Self Cleaning Oven,Washer |
| BEDROOM 3 DESCRIPTION | Carpet,Level 2,Shared Bath |
| BEDROOM 2 DESCRIPTION | Carpet,Level 2,Shared Bath,Vaulted/Coffered Ceilings |
Exterior Features
| Foundation | Slab |
|---|---|
| Pool | None |
| Lot Size Area | 0.2 |
| Water & Sewer | Electric Water Heater,Public Water,Septic Tank |
| Lot Size | .20 |
| Parking Display | No |
| Lot Description | Level,Some Trees,Water Frontage |
| PARKING/STORAGE | Driveway/Pad,Storage Room(s) |
| EXTERIOR/WINDOWS | Aluminum Window(s),Wood/Composition |
| Misc. Exterior | Storage Building,Deck,Boat Dock,Boathouse |
Amenities
- Foreclosure
- Views
- Short Sale
- New Construction
- Adult 55+
- Lease To Own
- No HOA Fees
- Furnished
- Primary On Main
- Air Conditioning
- Seller Finance
- Green
- Fixer Upper
- Horse
- Golf
- Fireplace
- Deck
- Garage
- Basement
- Pool
Property vs Single Family Average in 38852
Price
Taxes
Year Built
Visits
 Copyright © 2026 Memphis Area Association of REALTORS®. The information provided is for the consumer's personal, non-commercial use and may not be used for any purpose other than to identify prospective properties that the consumer may be interested in purchasing. Information deemed reliable, but not guaranteed. Some or all of the listings displayed may not belong to the firm whose web site is being visited.
 MLS United® - All information deemed reliable but not guaranteed. All properties are subject to prior sale, change, or withdrawal. Neither listing broker(s) or information provider(s) shall be responsible for any typographical errors, misinformation, misprints and shall be held totally harmless. Listing(s) information is provided for consumer's personal, non-commercial use and may not be used for any purpose other than to identify prospective properties consumers may be interested in purchasing.
 All information deemed reliable but not guaranteed. All properties are subject to prior sale, change or withdrawal. Neither listing broker(s) or information provider(s) shall be responsible for any typographical errors, misinformation, misprints and shall be held totally harmless. Listing(s) information is provided for consumer's personal, non-commercial use and may not be used for any purpose other than to identify prospective properties consumers may be interested in purchasing. The data relating
