
Fixer Upper - Primary on Main





Address
315 Belmont St, Savannah, TN
Price
$ 75,000
Property Attributes
- MLS#10215126
- TypeSingle Family
- Listing Status Active
- CountyHARDIN
- CitySavannah
- AreaHardin County
- NeighborhoodHINTON ADDITION
- Zip38372
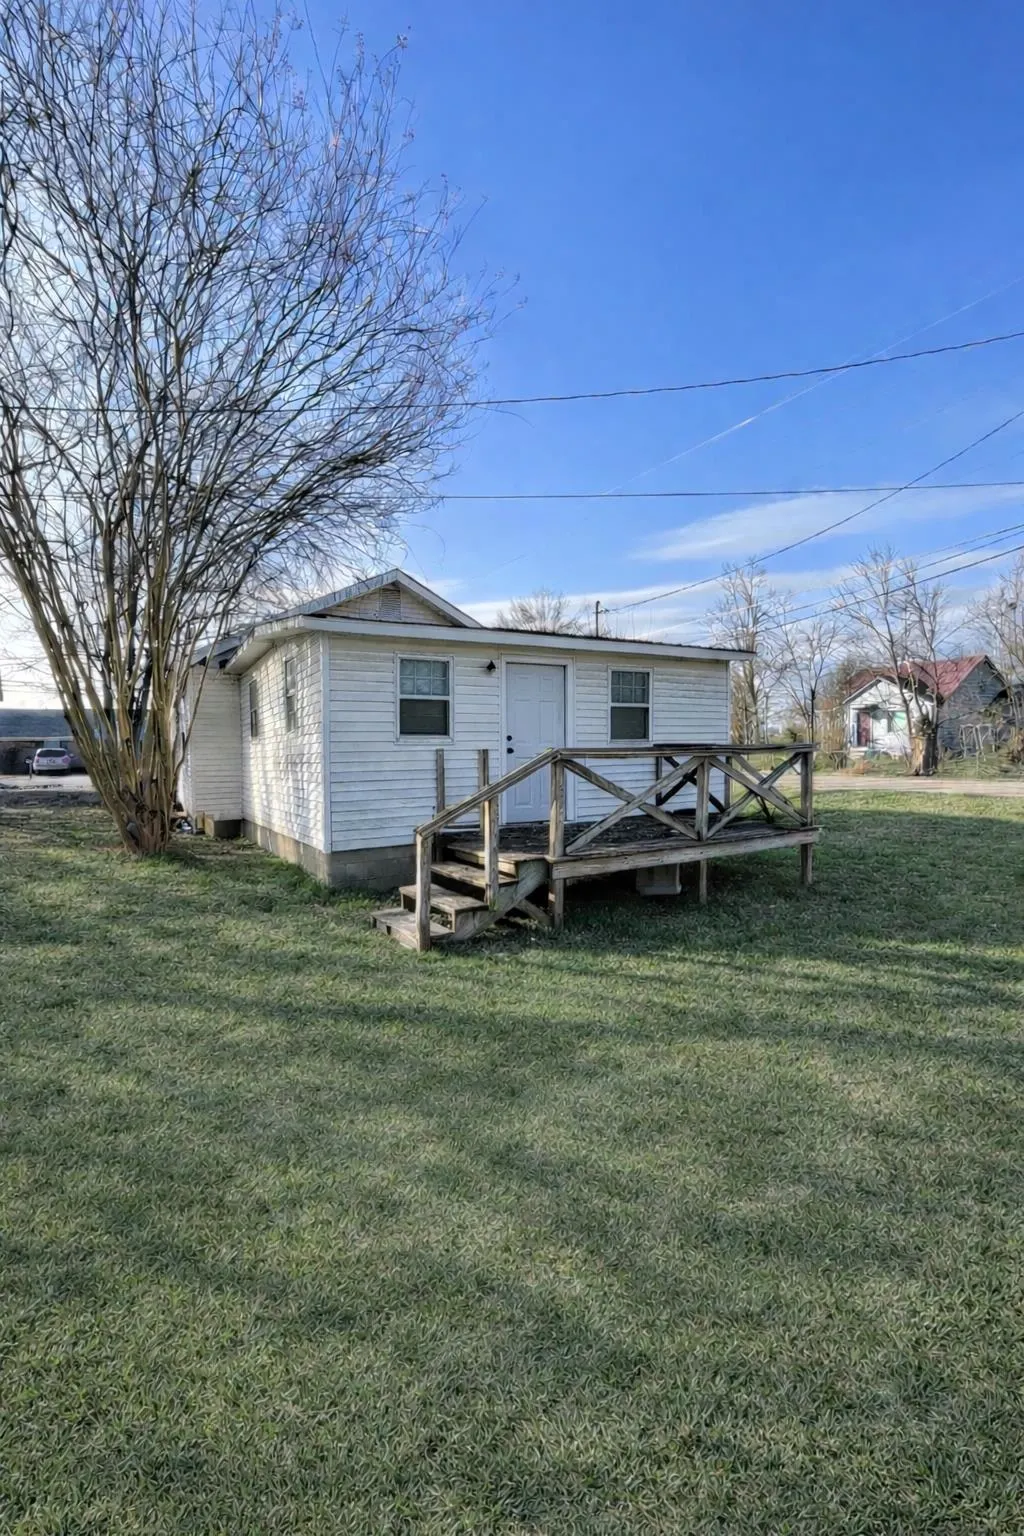
- StyleTraditional
- Year Built1950
- Taxes$ 536
- Price$ 75,000
- Bedrooms3
- Full Bathrooms1
- Half Bathrooms0
- Sqr Footage1200
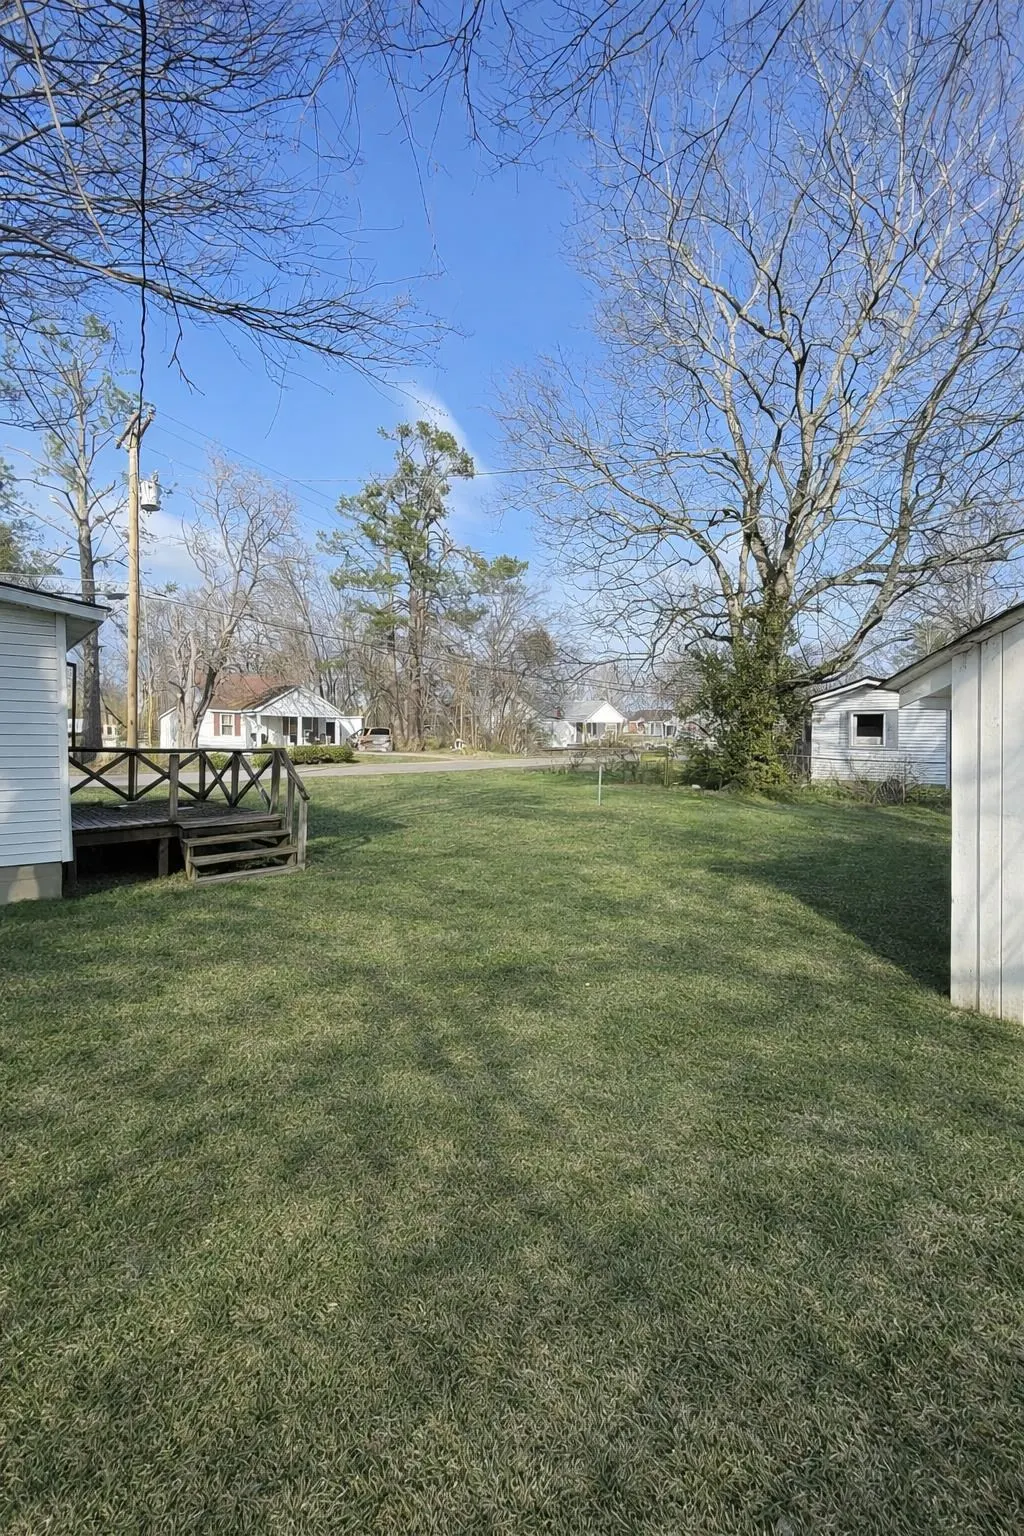
- Lot Size1 Acres
Data Source:
Memphis MLS (MAAR)
Property Description
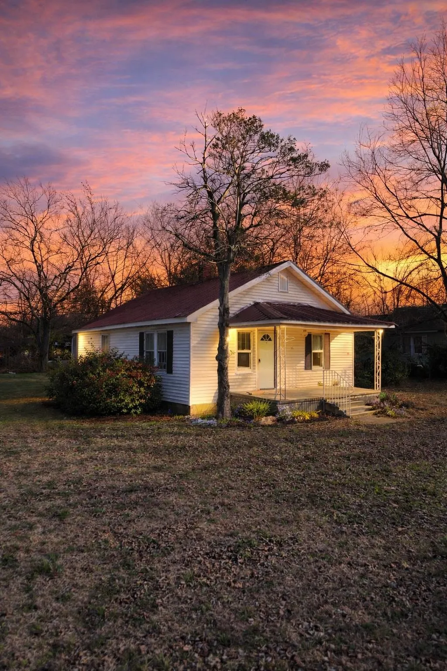
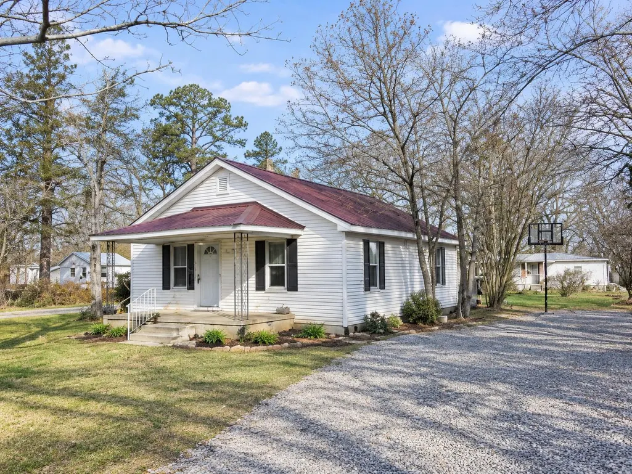
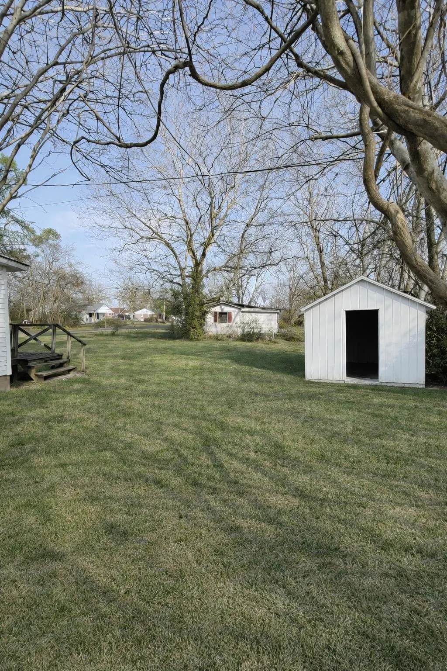
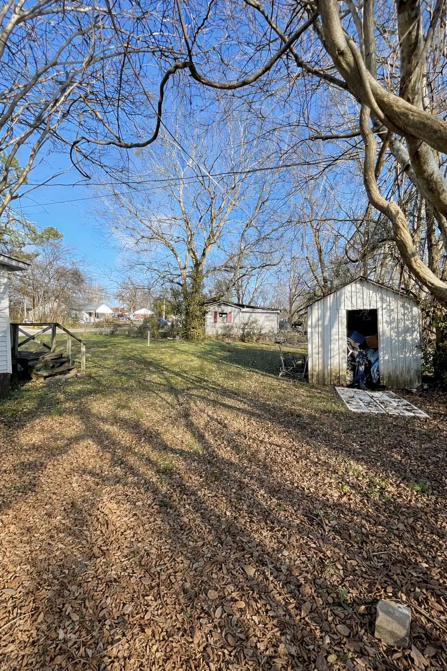
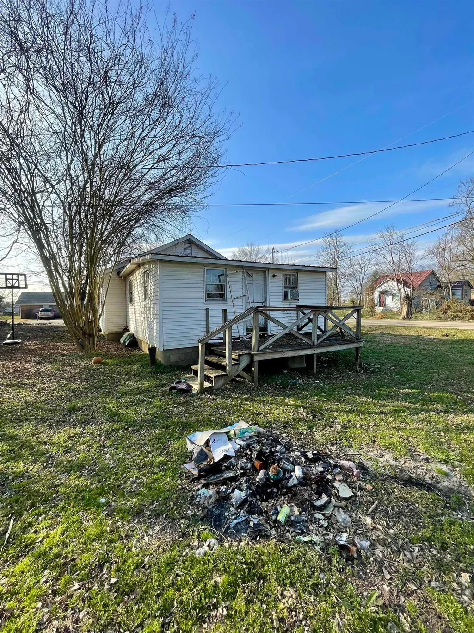
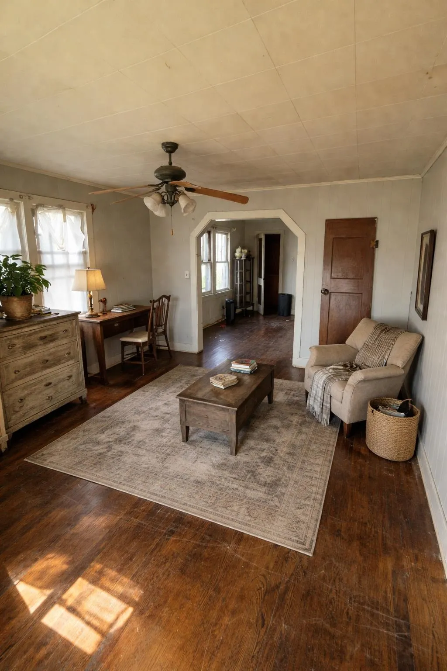
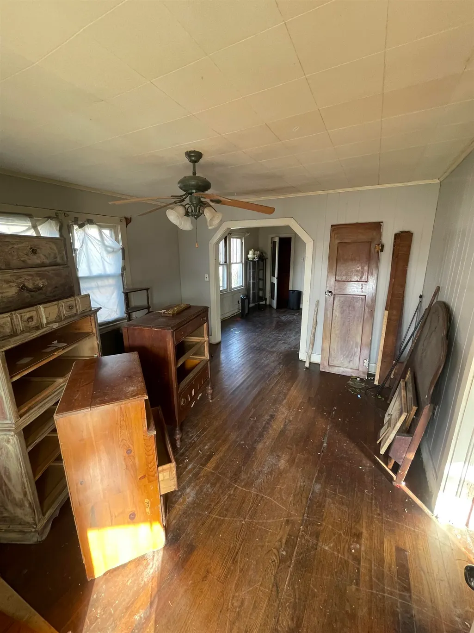
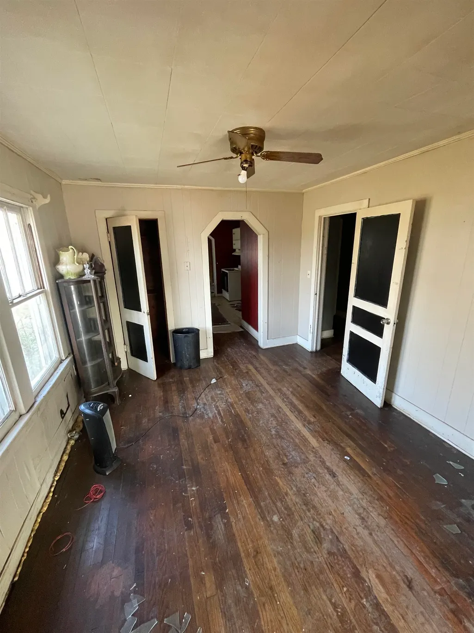
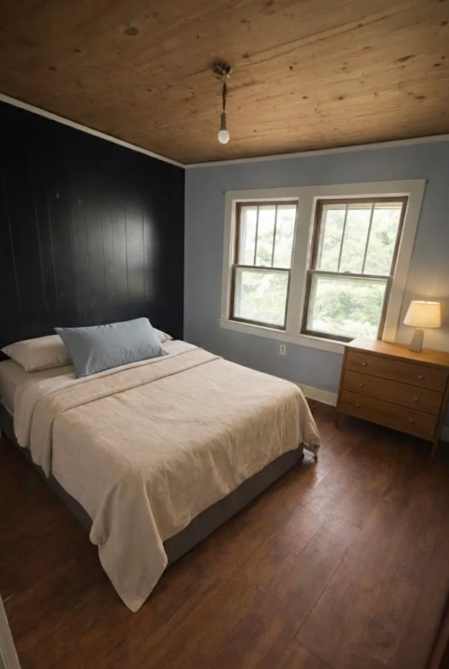
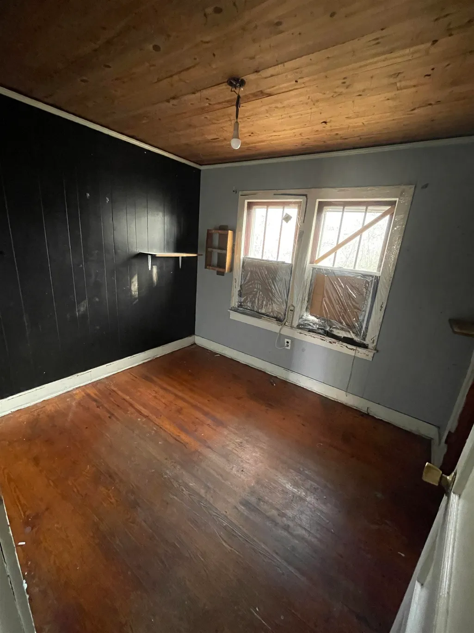
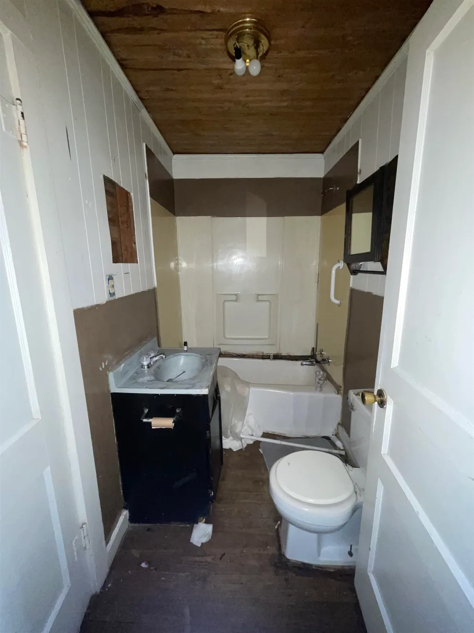
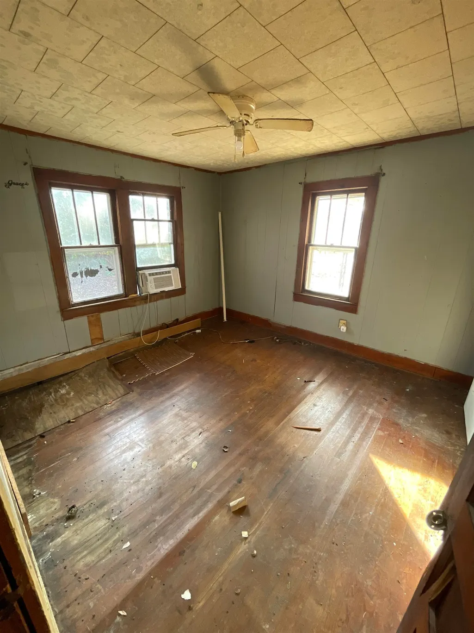
Welcome to your fixer-upper opportunity! Step inside and imagine the possibilities. Edited photos are included to help you envision the true beauty this property could become. Situated on a spacious 1-acre corner lot, this is your chance to bring new life to a home full of potential. A storage shed adds extra space for tools, hobbies, or equipment. Enjoy the outdoors with multiple parks within 30 minutesâperfect for hiking, water activities, and whatever adventure fits your day. Conveniently located less than an hour from Jackson and under two hours from Memphis and Nashville, youâll have easy access to city amenities while enjoying a peaceful setting. Opportunity is knockingâcome see the vision for yourself!
| Price History | |
|---|---|
| 2/21/2026 | Listed $116,000 |
| 3/6/2026 | 14$100,000 |
| 4/17/2026 | 15$85,000 |
| 6/10/2026 | 12$75,000 |
General Features
| Heating | Other (See REMARKS) |
|---|---|
| Cooling | Window Unit(s) |
| Status | Active |
| Full Baths | 1 |
| Legal Subdivision Name | HINTON ADDITION |
| Style | Traditional |
| Stories Count | 1 |
| County | Hardin |
| Class | Residential |
| Type | Detached Single Family |
| Condo | No |
| Area | 696 |
| Parcel Number | 083G A 008.00 |
| Status | Active |
| Annual County Tax | 536 |
| Sale/Rent | For Sale |
| Area | Hardin County |
| Service Type | Full Service Listing |
| Neighborhood Association | None |
| Year Built | 1950 |
| Directions | Head toward Downtown Savannah on US 64 / TN-15 Turn north onto SR 69 / SR 128 shortly before downtown Continue north to reach Belmont Street Turn right onto Belmont Street and drive a short distanc |
| City | Savannah |
| DOM | 209 |
Interior Features
| Dining Room | 10x12 |
|---|---|
| Living Room | Separate Dining Room,Separate Living Room |
| Living Room Dimensions | 12x18 |
| Beds | 3 |
| Total Baths | 1 |
| Number of Rooms | 8 |
| Downstairs Bedrooms | 3 |
| FLOORS/CEILINGS | Part Hardwood,Vinyl/Luxury Vinyl Floor |
| BEDROOM 3 DESCRIPTION | Hardwood Floor,Level 1 |
| BEDROOM 2 DESCRIPTION | Level 1,Vinyl/Luxury Vinyl Floor |
Exterior Features
| Pool | None |
|---|---|
| Lot | 1-6 |
| Lot Size Area | 1 |
| Water & Sewer | Public Sewer,Public Water |
| Lot Size | 75X150 |
| Parking Display | No |
| Lot Description | Corner,Some Trees |
| PARKING/STORAGE | Driveway/Pad |
| EXTERIOR/WINDOWS | Other (See Remarks) |
| Misc. Exterior | Storage Building,Porch,Covered Patio |
Amenities
- Foreclosure
- Views
- Short Sale
- New Construction
- Adult 55+
- Lease To Own
- No HOA Fees
- Furnished
- Primary On Main
- Air Conditioning
- Seller Finance
- Green
- Fixer Upper
- Horse
- Golf
- Fireplace
- Deck
- Garage
- Basement
- Pool
Property vs Single Family Average in 38372
Price
Taxes
Year Built
Visits
 Copyright © 2026 Memphis Area Association of REALTORS®. The information provided is for the consumer's personal, non-commercial use and may not be used for any purpose other than to identify prospective properties that the consumer may be interested in purchasing. Information deemed reliable, but not guaranteed. Some or all of the listings displayed may not belong to the firm whose web site is being visited.
 MLS United® - All information deemed reliable but not guaranteed. All properties are subject to prior sale, change, or withdrawal. Neither listing broker(s) or information provider(s) shall be responsible for any typographical errors, misinformation, misprints and shall be held totally harmless. Listing(s) information is provided for consumer's personal, non-commercial use and may not be used for any purpose other than to identify prospective properties consumers may be interested in purchasing.
 All information deemed reliable but not guaranteed. All properties are subject to prior sale, change or withdrawal. Neither listing broker(s) or information provider(s) shall be responsible for any typographical errors, misinformation, misprints and shall be held totally harmless. Listing(s) information is provided for consumer's personal, non-commercial use and may not be used for any purpose other than to identify prospective properties consumers may be interested in purchasing. The data relating
