
Water Views - New Construction - Golf Course - Primary on Main



Address
80 Endless View Rdg, Savannah, TN
Price
$ 599,900
Property Attributes
- MLS#10224535
- TypeSingle Family
- Listing Status Active
- CountyHARDIN
- CitySavannah
- AreaHardin County
- NeighborhoodThe Preserve
- Zip38372
- StyleTraditional
- Year Built2026
- Taxes$ 2183
- Price$ 599,900
- Bedrooms3
- Full Bathrooms2
- Half Bathrooms0
- Sqr Footage1900
Data Source:
Memphis MLS (MAAR)
Property Description
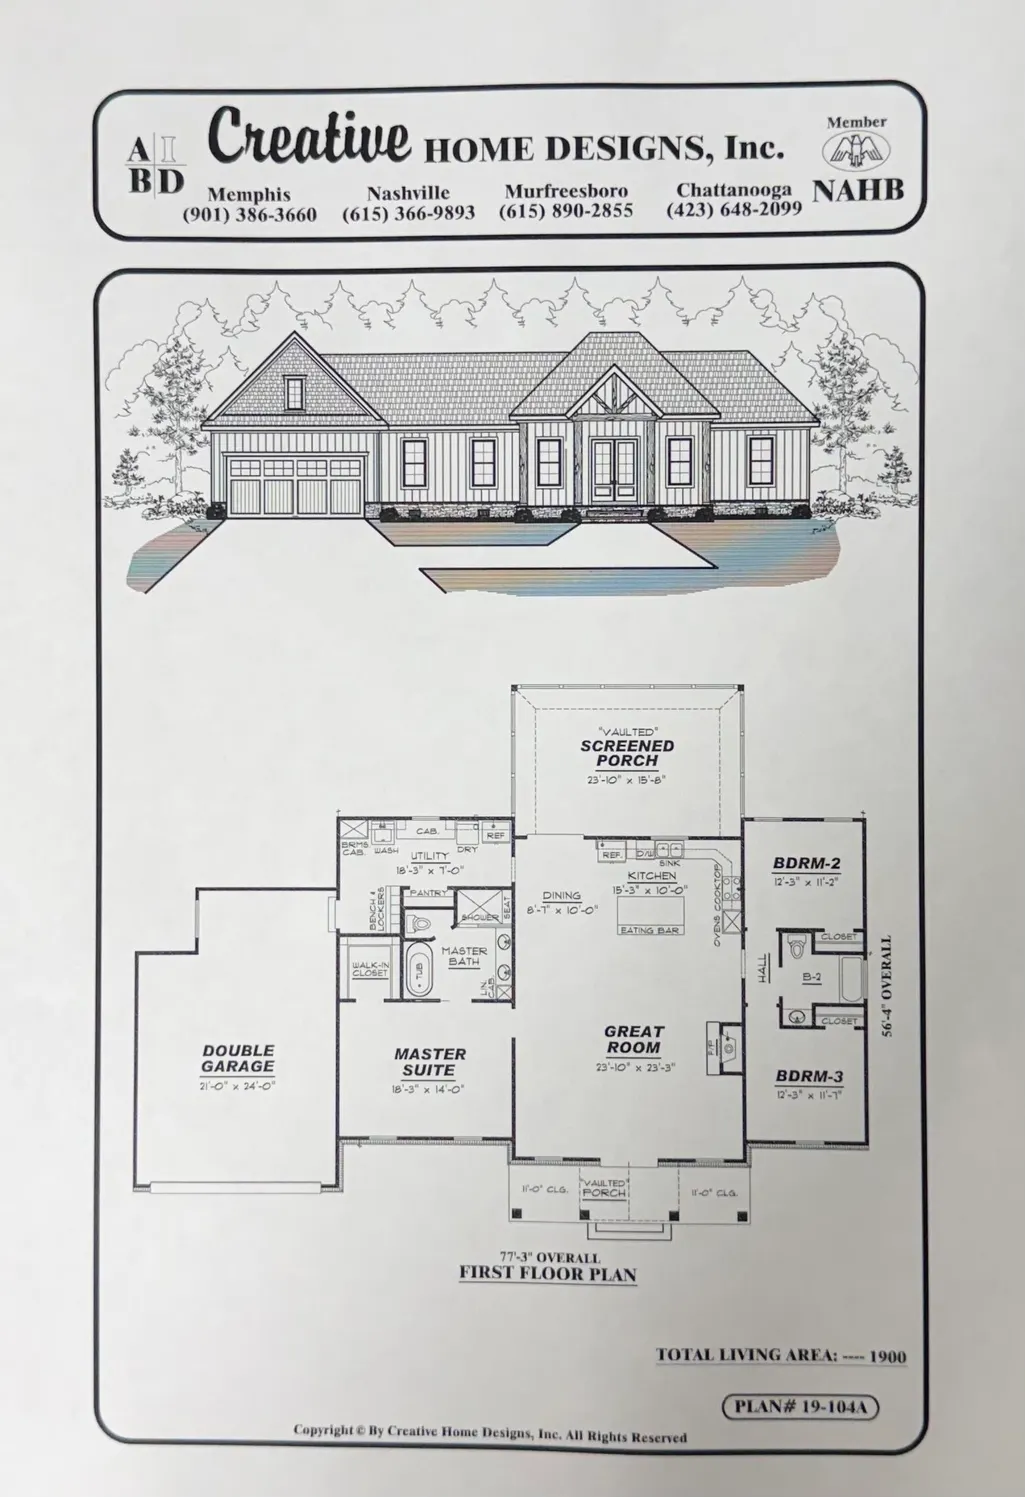
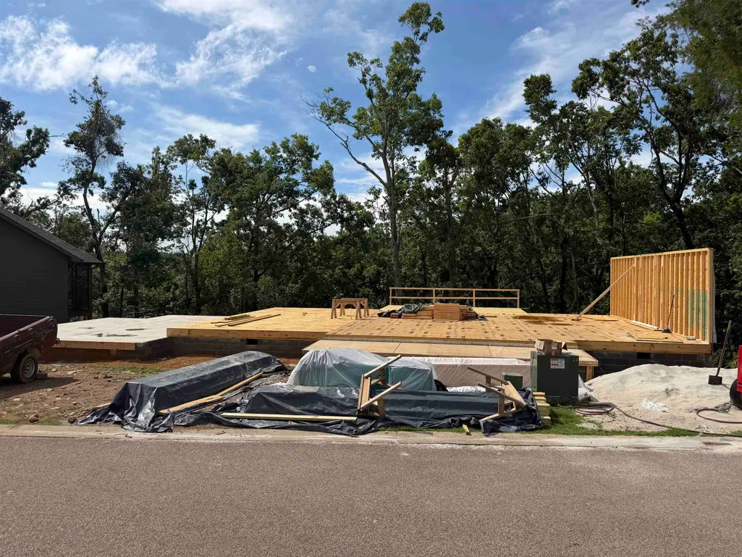
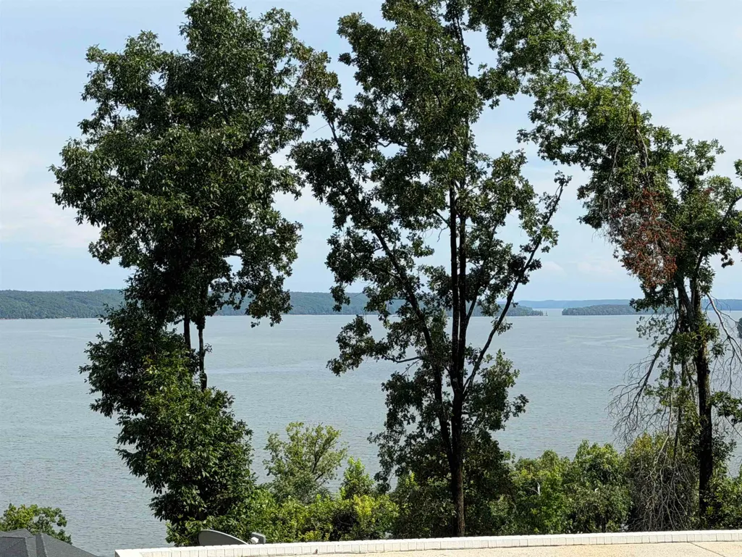
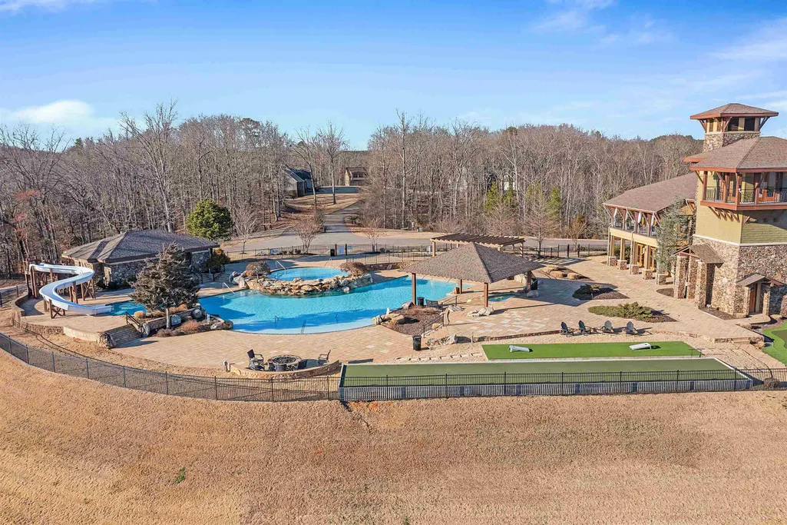
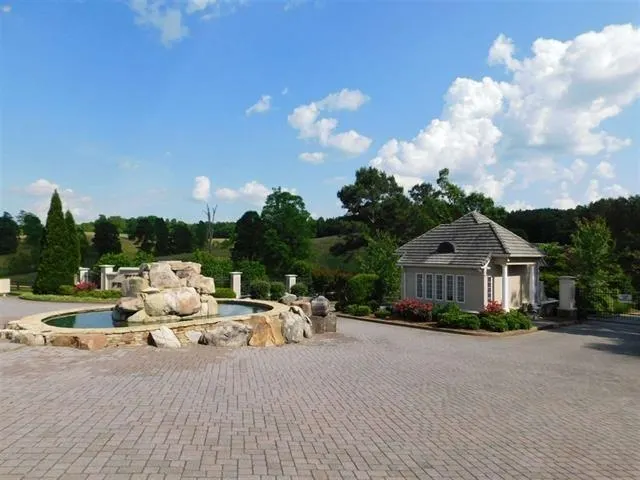
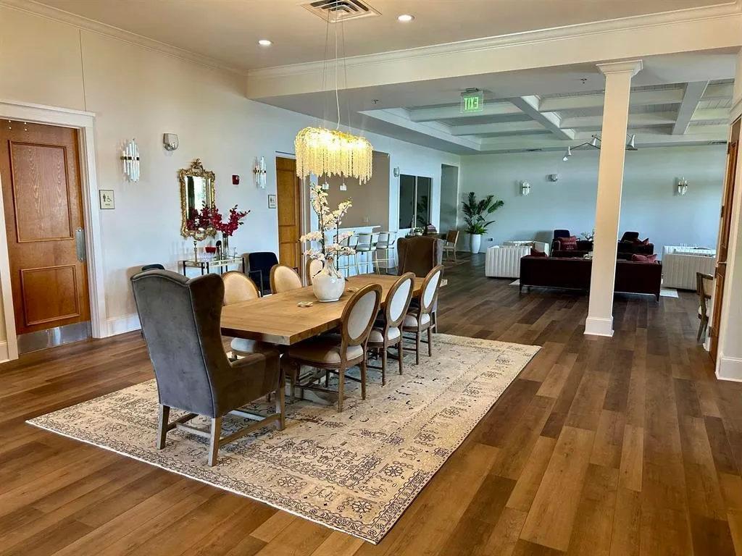
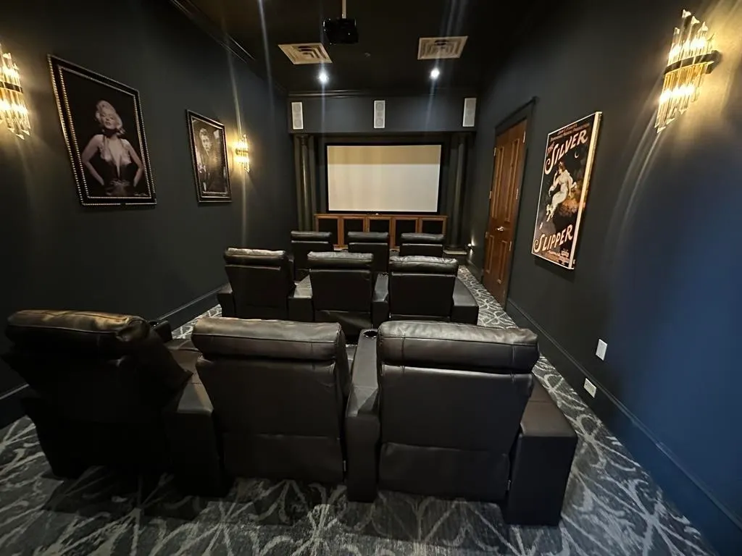
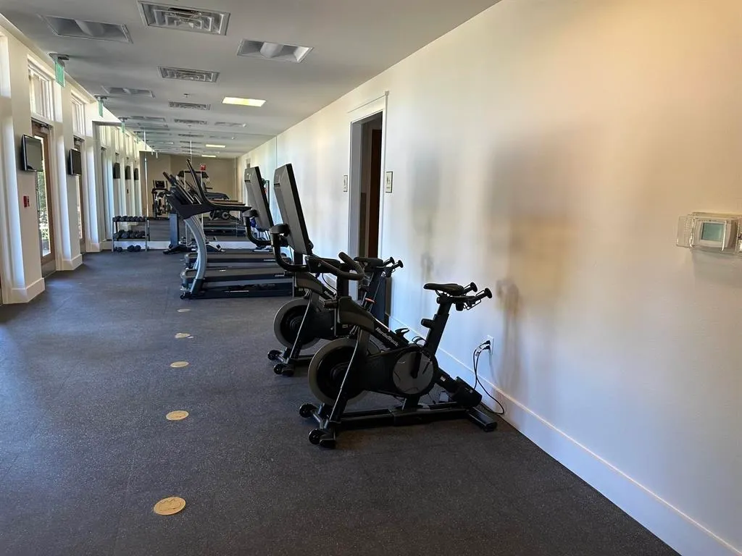
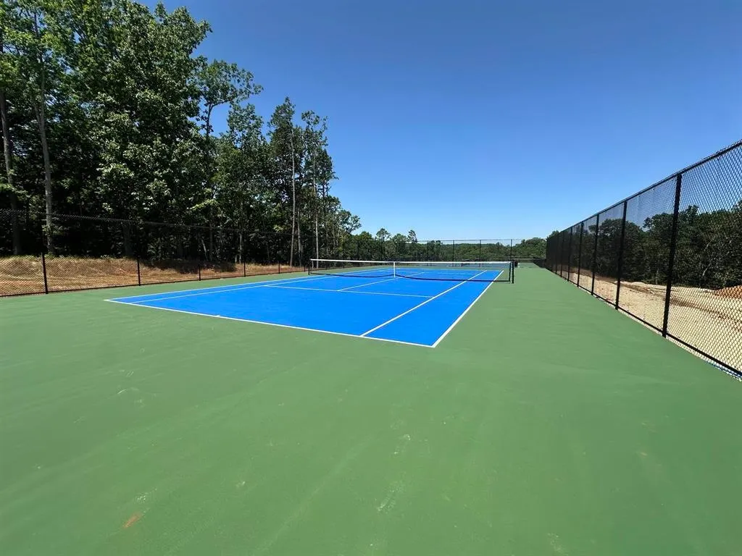
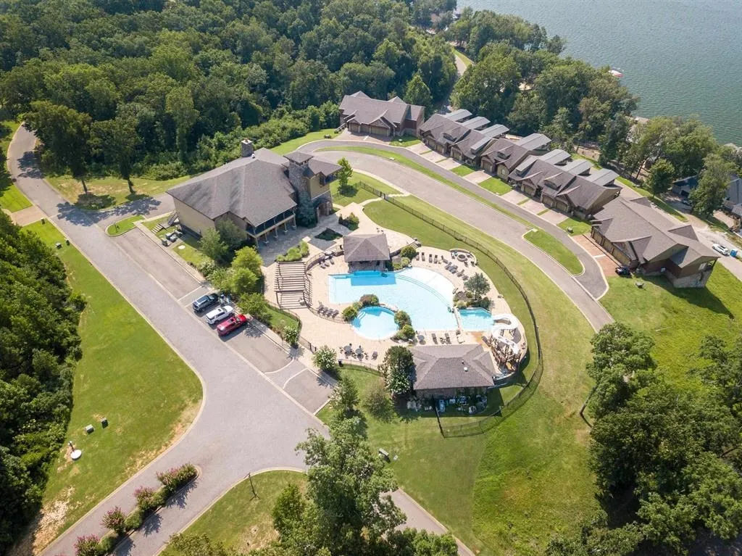
NEW CONSTRUCTION! This on level 3BR, 2BA home is currently under construction in the gated Preserve at Pickwick. The home has views of the main portion of Pickwick Lake. Exterior includes a 2 car garage, hardy siding and a large screened porch w/grilling deck. Interior amenities include LVP flooring, shaker cabinets, granite tops, stainless appliances and gas fireplace. Located just steps from the Preserve amenities center, residents can enjoy the pool, pickleball, tennis, golf simulator and much more. Call for more info. Pictures will be updated as progress is made. Estimated completion date January 2027.
| Price History | |
|---|---|
| 6/22/2026 | Listed $599,900 |
General Features
| Heating | Central |
|---|---|
| Cooling | 220 Wiring,Ceiling Fan(s),Central |
| Roof | Composition Shingles |
| Status | Active |
| Full Baths | 2 |
| Other Rooms | Laundry Room,Sun Room |
| Legal Subdivision Name | The Preserve |
| Style | Traditional |
| Stories Count | 1 |
| County | Hardin |
| Class | Residential |
| Type | Detached Single Family |
| Condo | No |
| Area | 696 |
| Parcel Number | 137M A 030.00 |
| Annual Association Fee | 2000 |
| Status | Active |
| Annual County Tax | 2183 |
| Sale/Rent | For Sale |
| Neighborhood Amenities | Club House,Gated Neighborhood,Lake,Pool,Tennis Court |
| Area | Hardin County |
| Service Type | Full Service Listing |
| Neighborhood Association | Mandatory |
| Year Built | 2026 |
| Directions | Turn on Pyburn Rd,turn on Preserve Blvd,follow to Endless View Rdg,house will be on the R |
| City | Savannah |
| DOM | 87 |
Interior Features
| Dining Room | 10x10 |
|---|---|
| Living Room | Great Room,Pantry,Island In Kitchen,Washer/Dryer Connections,Kit/DR Combo |
| Kitchen Dimensions | 10x15 |
| Bedroom 3 Dimensions | 12x12 |
| Bedroom 2 Dimensions | 12x12 |
| Beds | 3 |
| Total Baths | 2 |
| Fireplace | In Den/Great Room,Gas Logs |
| Number of Rooms | 7 |
| Downstairs Bedrooms | 3 |
| MISC. INTERIOR | Walk-In Closet(s),Smoke Detector(s) |
| FLOORS/CEILINGS | Vinyl/Luxury Vinyl Floor,Smooth Ceiling,Vaulted/Coff/Tray Ceiling |
| INTERIOR EQUIPMENT | Range/Oven,Disposal,Dishwasher,Microwave,Refrigerator |
| BEDROOM 3 DESCRIPTION | Level 1,Shared Bath,Smooth Ceiling |
| BEDROOM 2 DESCRIPTION | Level 1,Shared Bath,Smooth Ceiling |
Exterior Features
| Pool | Neighborhood |
|---|---|
| Lot | 30 |
| Water & Sewer | Public Sewer,Public Water |
| Lot Size | See plat |
| Parking Display | G2A |
| Lot Description | Some Trees,Water View |
| # Covered Parking Spaces | 2 |
| PARKING/STORAGE | Driveway/Pad,Garage Door Opener(s),Front-Load Garage |
| EXTERIOR/WINDOWS | Wood/Composition,Double Pane Window(s) |
| Misc. Exterior | Porch,Screen Porch,Deck,Nbrhd Recreation Facility |
Amenities
- Foreclosure
- Views
- Short Sale
- New Construction
- Adult 55+
- Lease To Own
- No HOA Fees
- Furnished
- Primary On Main
- Air Conditioning
- Seller Finance
- Green
- Fixer Upper
- Horse
- Golf
- Fireplace
- Deck
- Garage
- Basement
- Pool
Property vs Single Family Average in 38372
Price
Taxes
Year Built
Visits
In The Neighborhood
Reduced
Arlington
$ 438,000
12188 Preserve Woods Cv
Arlington, TN 38002
- Type
- Single Family
- Size
- 2,514 SqFt
- Rooms
- 4 Beds + 3 Baths
New Construction
Brandon
$ 291,900
613 Teal Cove
Brandon, MS 39047
- Type
- Single Family
- Size
- 1,393 SqFt
- Rooms
- 3 Beds + 2 Baths
Reduced
Arlington
$ 499,900
12173 Preserve Woods Ln
Arlington, TN 38002
- Type
- Single Family
- Size
- 3,311 SqFt
- Rooms
- 4 Beds + 2.5 Baths
New Construction
Starkville
$ 699,900
108 Huxley Drive
Starkville, MS 39759
- Type
- Single Family
- Size
- 2,424 SqFt
- Rooms
- 4 Beds + 3.5 Baths
New Construction
Brandon
$ 299,900
609 Teal Cove
Brandon, MS 39047
- Type
- Single Family
- Size
- 1,509 SqFt
- Rooms
- 3 Beds + 2 Baths
New Construction
Brandon
$ 289,900
603 Teal Cove
Brandon, MS 39047
- Type
- Single Family
- Size
- 1,393 SqFt
- Rooms
- 3 Beds + 2 Baths
New Construction
Brandon
$ 299,900
605 Teal Cove
Brandon, MS 39047
- Type
- Single Family
- Size
- 1,509 SqFt
- Rooms
- 3 Beds + 2 Baths
New Construction
Brandon
$ 359,900
231 Canvasback Trail
Brandon, MS 39047
- Type
- Single Family
- Size
- 2,091 SqFt
- Rooms
- 4 Beds + 2 Baths
New Construction
Brandon
$ 359,900
203 Canvasback Trail
Brandon, MS 39047
- Type
- Single Family
- Size
- 2,091 SqFt
- Rooms
- 4 Beds + 2 Baths
Reduced
Brandon
$ 344,900
229 Canvasback Trail
Brandon, MS 39047
- Type
- Single Family
- Size
- 1,961 SqFt
- Rooms
- 4 Beds + 2 Baths
New Construction
Brandon
$ 349,900
205 Canvasback Trail
Brandon, MS 39047
- Type
- Single Family
- Size
- 1,961 SqFt
- Rooms
- 4 Beds + 2 Baths
 Copyright © 2026 Memphis Area Association of REALTORS®. The information provided is for the consumer's personal, non-commercial use and may not be used for any purpose other than to identify prospective properties that the consumer may be interested in purchasing. Information deemed reliable, but not guaranteed. Some or all of the listings displayed may not belong to the firm whose web site is being visited.
 MLS United® - All information deemed reliable but not guaranteed. All properties are subject to prior sale, change, or withdrawal. Neither listing broker(s) or information provider(s) shall be responsible for any typographical errors, misinformation, misprints and shall be held totally harmless. Listing(s) information is provided for consumer's personal, non-commercial use and may not be used for any purpose other than to identify prospective properties consumers may be interested in purchasing.
 All information deemed reliable but not guaranteed. All properties are subject to prior sale, change or withdrawal. Neither listing broker(s) or information provider(s) shall be responsible for any typographical errors, misinformation, misprints and shall be held totally harmless. Listing(s) information is provided for consumer's personal, non-commercial use and may not be used for any purpose other than to identify prospective properties consumers may be interested in purchasing. The data relating
