








Address
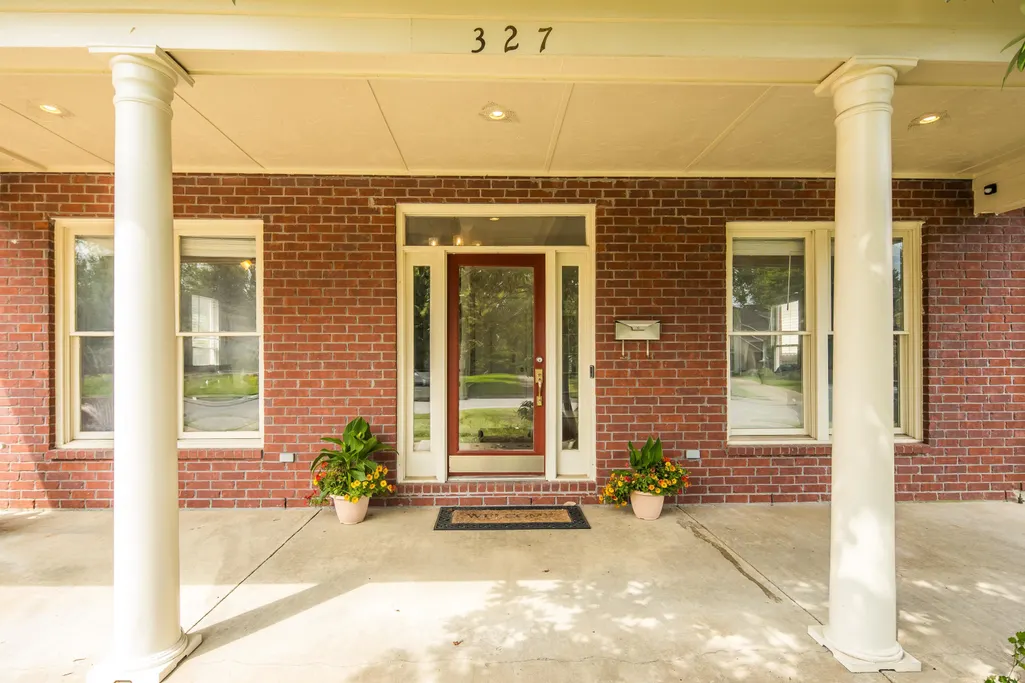
327 N Avalon St, Memphis, TN
Price
$ 575,000
Property Attributes
- MLS#10229602
- TypeSingle Family
- Listing Status Active
- CountySHELBY
- CityMemphis
- AreaOverton Park
- NeighborhoodEVERGREEN
- Zip38112
- StyleTraditional
- Year Built1997
- Taxes$ 7438
- Price$ 575,000
- Bedrooms4
- Full Bathrooms2
- Half Bathrooms1
- Sqr Footage2585
- Lot Size0.21 Acres
Data Source:
Memphis MLS (MAAR)
Property Description
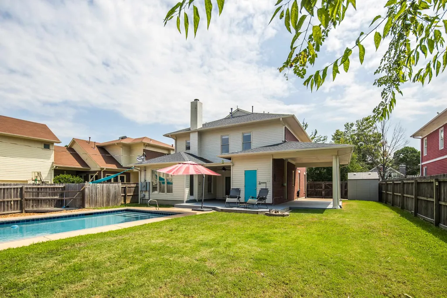
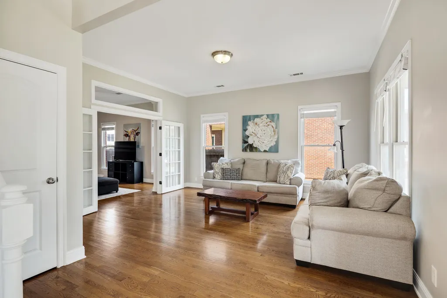
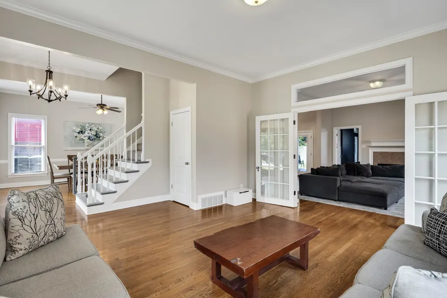
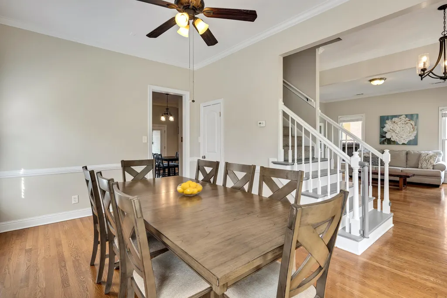
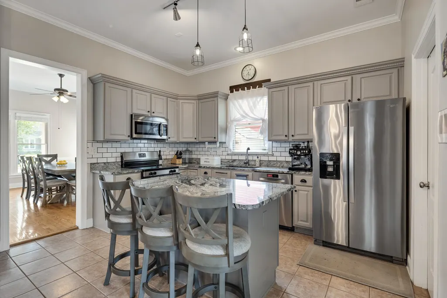
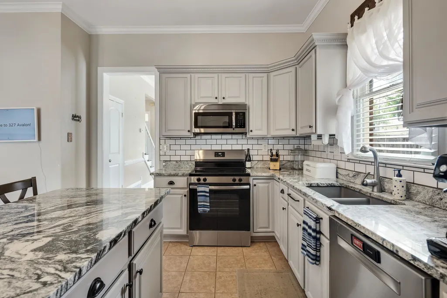
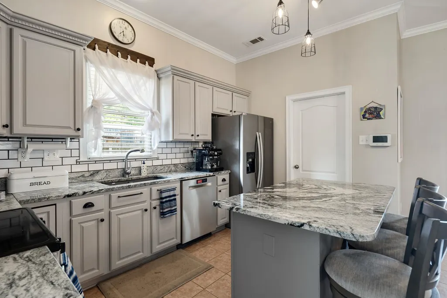
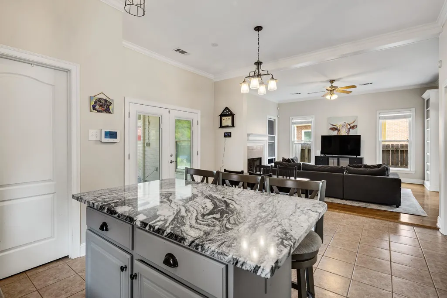
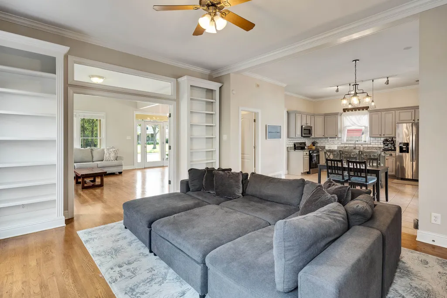
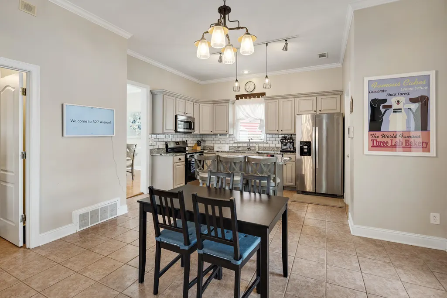
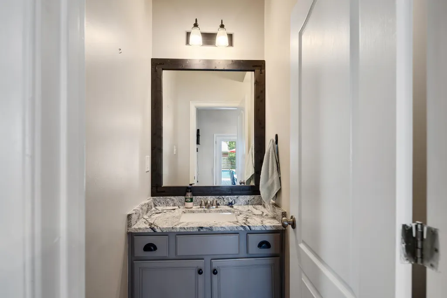
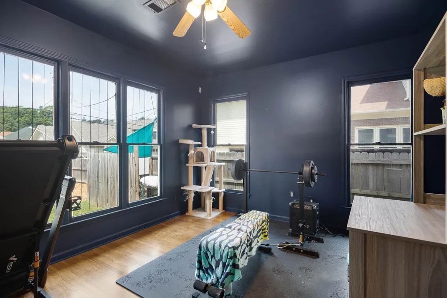
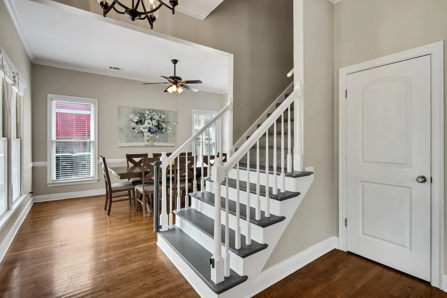
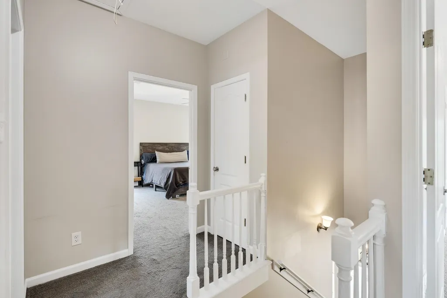
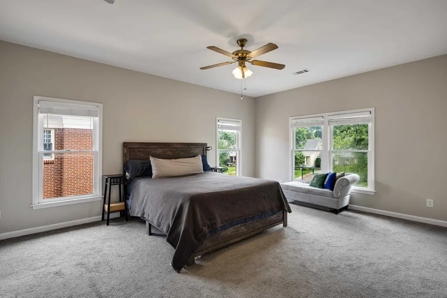
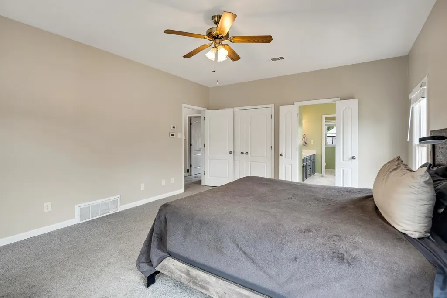
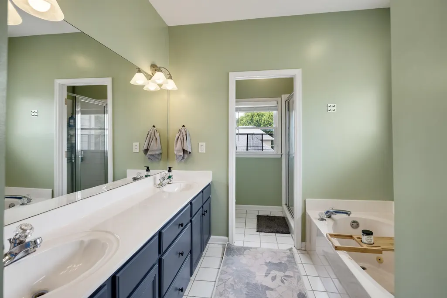
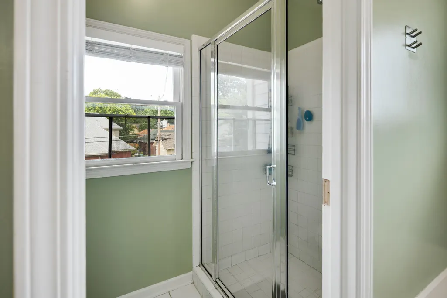
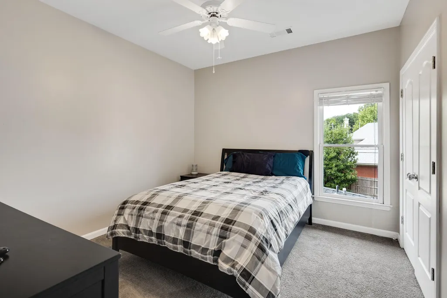
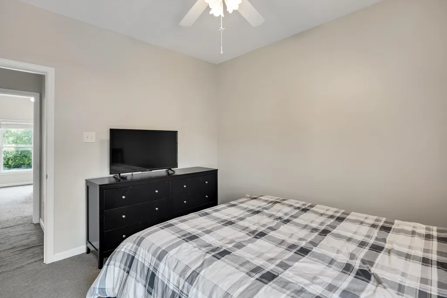
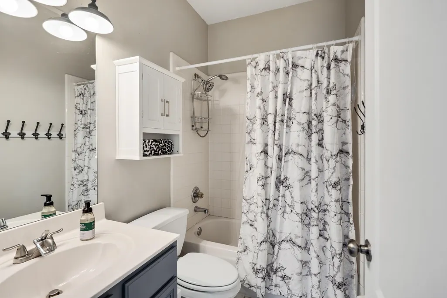
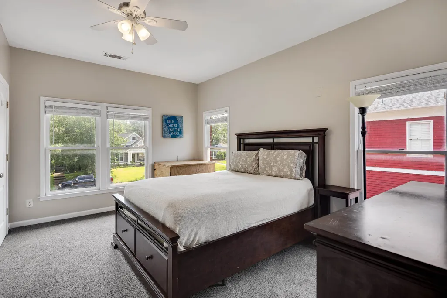
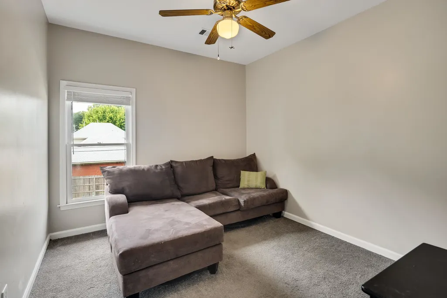
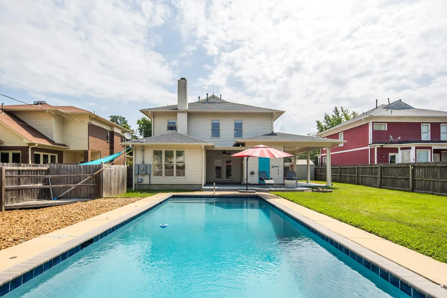
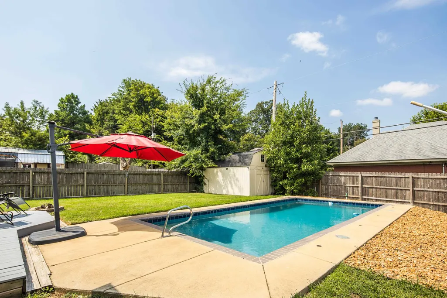
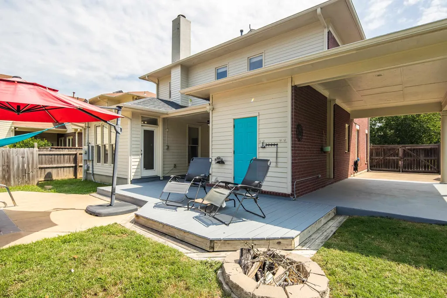
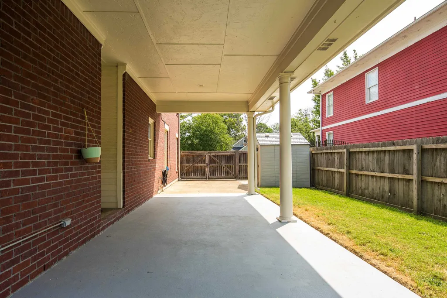
Minutes from Overton Park, Crosstown Concourse, Midtown restaurants, and The Memphis Zoo, this 4 bed, 2.5 bath home features an open main level floorplan with large living spaces and modern finishes while maintaining all the charm. Tons of natural light with 10ft ceilings down & 9ft up. Updated kitchen with stone tops, custom backsplash, island & SS appliances. Multiple living spaces, dining room, breakfast room & sunroom (currently being used as a gym). Hardwood floors. Tons of storage throughout. 4 beds up + 2 full baths. Large primary bed suite with 2 closets & en-suite bath. Enjoy the backyard all year round in the heated, saltwater gunite pool with extended deck, fire-pit and fenced in yard. 16x10 workshop with electricity. Storage shed. Covered carport with gated parking.
| Price History | |
|---|---|
| 9/3/2026 | Listed $575,000 |
General Features
| Heating | Central,Gas |
|---|---|
| Cooling | Central,Ceiling Fan(s),220 Wiring |
| Roof | Composition Shingles |
| Fireplaces | 1 |
| Status | Active |
| Full Baths | 2 |
| Half Baths | 1 |
| Other Rooms | Laundry Room,Attic |
| Legal Subdivision Name | AVALON HEIGHTS BLK 1 |
| Style | Traditional |
| Stories Count | 2 |
| County | Shelby |
| Class | Residential |
| Type | Detached Single Family |
| Condo | No |
| Area | 744H |
| Parcel Number | 020046 00087 |
| Status | Active |
| Annual City Tax | 3642 |
| Annual County Tax | 3796 |
| Sale/Rent | For Sale |
| Flood Insurance Required | No |
| Area | Overton Park |
| Service Type | Full Service Listing |
| Neighborhood Association | Voluntary |
| Year Built | 1997 |
| Directions | Traveling West on Poplar Ave from N Evergreen St. Right at N Avalon St. Continue on N Avalon St and 327 will be on left. |
| City | Memphis |
| DOM | 15 |
Interior Features
| Dining Room | 16x11 |
|---|---|
| Living Room | Separate Living Room,Separate Dining Room,Separate Den,Great Room,Updated/Renovated Kitchen,Separate Breakfast Room,Pantry,Island In Kitchen,Washer/Dryer Connections |
| Bedroom 4 Dimensions | 12x10 |
| Kitchen Dimensions | 18x14 |
| Living Room Dimensions | 17x16 |
| Bedroom 3 Dimensions | 12x11 |
| Bedroom 2 Dimensions | 15x11 |
| Beds | 4 |
| Total Baths | 2.1 |
| Fireplace | Prefabricated,In Den/Great Room,Gas Logs |
| Number of Rooms | 8 |
| BEDROOM 4 DESCRIPTION | Level 2,Shared Bath,Smooth Ceiling,Carpet |
| MISC. INTERIOR | Walk-In Closet(s),Pull Down Attic Stairs,Attic Access,Security System,Smoke Detector(s) |
| FLOORS/CEILINGS | Part Hardwood,Part Carpet,Tile,Smooth Ceiling,9 or more Ft. Ceiling |
| INTERIOR EQUIPMENT | Range/Oven,Self Cleaning Oven,Cooktop,Dishwasher,Microwave,Refrigerator,Washer,Dryer |
| BEDROOM 3 DESCRIPTION | Level 2,Shared Bath,Smooth Ceiling,Carpet |
| BEDROOM 2 DESCRIPTION | Level 2,Shared Bath,Smooth Ceiling,Carpet |
Exterior Features
| Foundation | Slab |
|---|---|
| Pool | In Ground |
| Lot | 22 |
| Lot Size Area | 0.21 |
| Water & Sewer | Public Water,Public Sewer |
| Lot Size | 60X141 |
| Parking Display | C1A |
| Lot Description | Some Trees,Level,Landscaped,Wood Fenced |
| # Covered Parking Spaces | 1 |
| PARKING/STORAGE | Driveway/Pad,Storage Room(s) |
| EXTERIOR/WINDOWS | Brick Veneer,Wood/Composition |
| Misc. Exterior | Pool Heater,Storage Building,Porch,Covered Patio,Deck,Historic District,Wood Fence |
Amenities
- Foreclosure
- Views
- Short Sale
- New Construction
- Adult 55+
- Lease To Own
- No HOA Fees
- Furnished
- Primary On Main
- Air Conditioning
- Seller Finance
- Green
- Fixer Upper
- Horse
- Golf
- Fireplace
- Deck
- Garage
- Basement
- Pool
Property vs Single Family Average in 38112
Price
Taxes
Year Built
Visits
In The Neighborhood
Just Listed
Memphis
$ 435,900
1762 Autumn Ave
Memphis, TN 38112
- Type
- Single Family
- Size
- 2,523 SqFt
- Rooms
- 5 Beds + 3 Baths
Just Listed
Memphis
$ 545,000
299 N Mcneil St
Memphis, TN 38112
- Type
- Single Family
- Size
- 3,306 SqFt
- Rooms
- 4 Beds + 2.5 Baths
Memphis
$ 429,900
328 N Mclean Blvd
Memphis, TN 38112
- Type
- Single Family
- Size
- 3,876 SqFt
- Rooms
- 6 Beds + 5 Baths
Reduced
Memphis
$ 320,000
443 N Avalon St
Memphis, TN 38112
- Type
- Single Family
- Size
- 2,083 SqFt
- Rooms
- 4 Beds + 2.5 Baths
Memphis
$ 365,000
449 Garland St
Memphis, TN 38104
- Type
- Single Family
- Size
- 2,317 SqFt
- Rooms
- 4 Beds + 2 Baths
Reduced
Memphis
$ 509,999
310 Garland St
Memphis, TN 38104
- Type
- Single Family
- Size
- 2,774 SqFt
- Rooms
- 5 Beds + 4 Baths
Memphis
$ 199,900
540 Hawthorne St
Memphis, TN 38112
- Type
- Single Family
- Size
- 4,141 SqFt
- Rooms
- 4 Beds + 3 Baths
Reduced
Memphis
$ 395,000
330 Hawthorne St
Memphis, TN 38112
- Type
- Single Family
- Size
- 2,235 SqFt
- Rooms
- 3 Beds + 2.5 Baths
Primary On Main
Memphis
$ 349,000
453 Angelus St
Memphis, TN 38112
- Type
- Single Family
- Size
- 1,493 SqFt
- Rooms
- 2 Beds + 2 Baths
Primary On Main
Brandon
$ 899,900
270 Evergreen Drive
Brandon, MS 39042
- Type
- Single Family
- Size
- 4,360 SqFt
- Rooms
- 4 Beds + 3.5 Baths
Reduced
Mendenhall
$ 364,900
112 Laurelwood Trail
Mendenhall, MS 39114
- Type
- Single Family
- Size
- 2,091 SqFt
- Rooms
- 3 Beds + 2.5 Baths
Memphis
$ 465,000
320 N Watkins St
Memphis, TN 38104
- Type
- Single Family
- Size
- 2,745 SqFt
- Rooms
- 3 Beds + 3 Baths
Reduced
Memphis
$ 499,900
216 N Mcneil St
Memphis, TN 38112
- Type
- Single Family
- Size
- 3,664 SqFt
- Rooms
- 5 Beds + 3 Baths
Primary On Main
Memphis
$ 649,000
204 Stonewall St
Memphis, TN 38112
- Type
- Single Family
- Size
- 4,777 SqFt
- Rooms
- 4 Beds + 3.5 Baths
 Copyright © 2026 Memphis Area Association of REALTORS®. The information provided is for the consumer's personal, non-commercial use and may not be used for any purpose other than to identify prospective properties that the consumer may be interested in purchasing. Information deemed reliable, but not guaranteed. Some or all of the listings displayed may not belong to the firm whose web site is being visited.
 MLS United® - All information deemed reliable but not guaranteed. All properties are subject to prior sale, change, or withdrawal. Neither listing broker(s) or information provider(s) shall be responsible for any typographical errors, misinformation, misprints and shall be held totally harmless. Listing(s) information is provided for consumer's personal, non-commercial use and may not be used for any purpose other than to identify prospective properties consumers may be interested in purchasing.
 All information deemed reliable but not guaranteed. All properties are subject to prior sale, change or withdrawal. Neither listing broker(s) or information provider(s) shall be responsible for any typographical errors, misinformation, misprints and shall be held totally harmless. Listing(s) information is provided for consumer's personal, non-commercial use and may not be used for any purpose other than to identify prospective properties consumers may be interested in purchasing. The data relating
