
Primary on Main










Address
830 Yellow Creek Ln, Counce, TN
Price
$ 499,999
Property Attributes
- MLS#10229757
- TypeSingle Family
- Listing Status Active
- CountyHARDIN
- CityCounce
- AreaHardin County
- NeighborhoodPickwick
- Zip38326
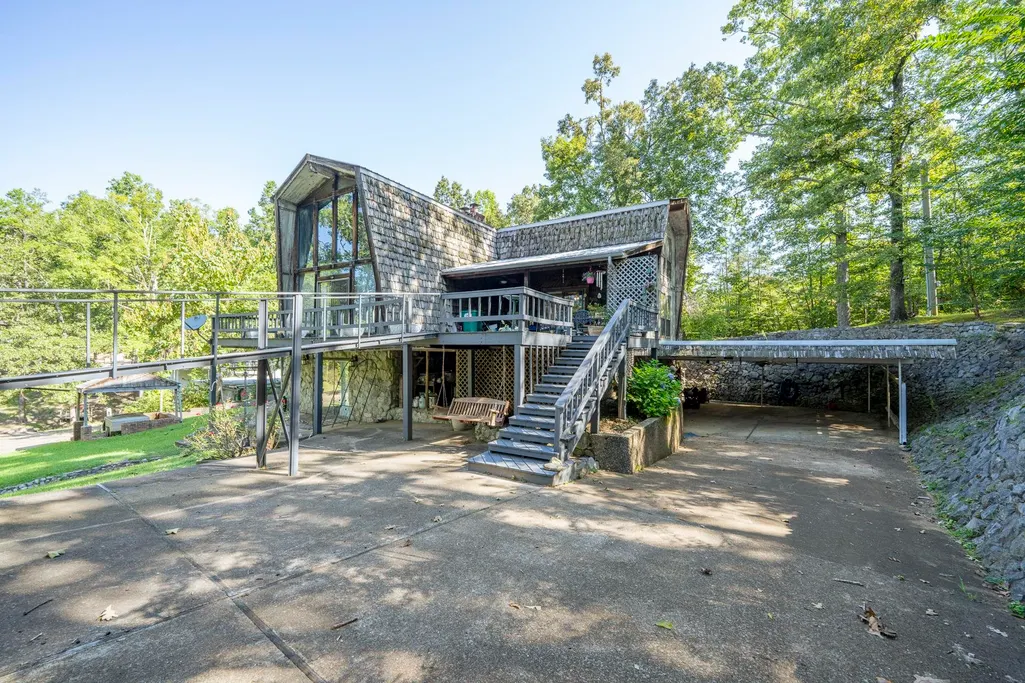
- StyleSplit Level
- Year Built1983
- Taxes$ 1950
- Price$ 499,999
- Bedrooms5
- Full Bathrooms5
- Half Bathrooms1
- Sqr Footage4080
- Lot Size0.92 Acres
Data Source:
Memphis MLS (MAAR)
Property Description
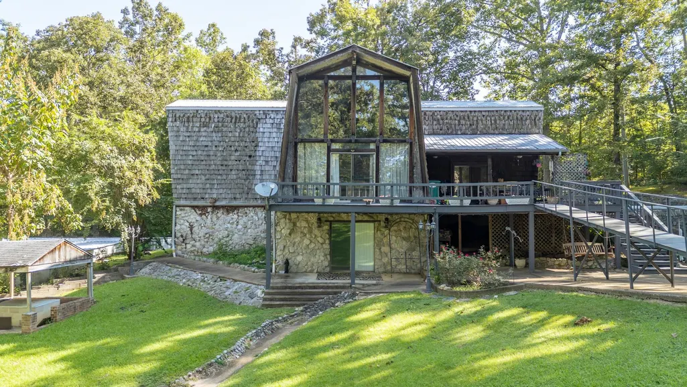
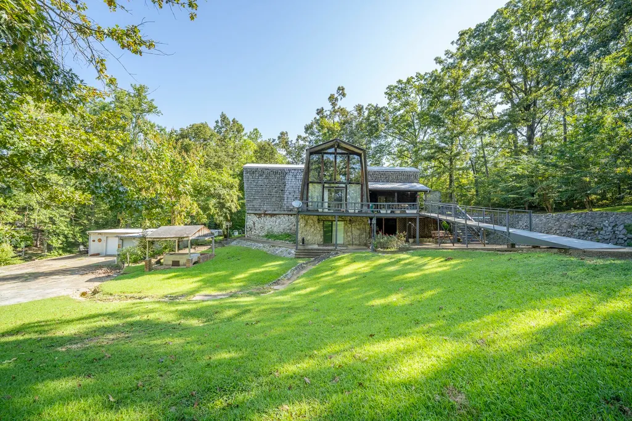
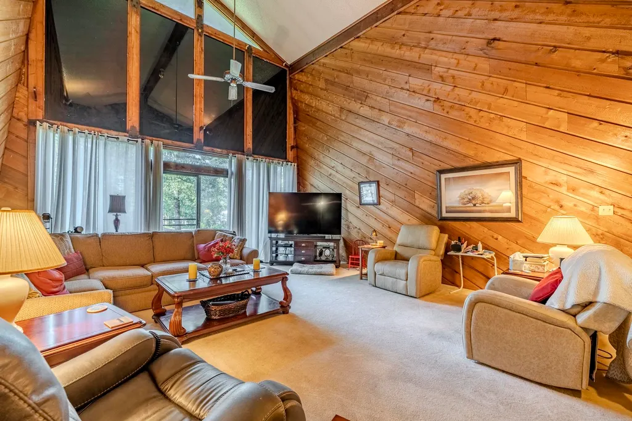
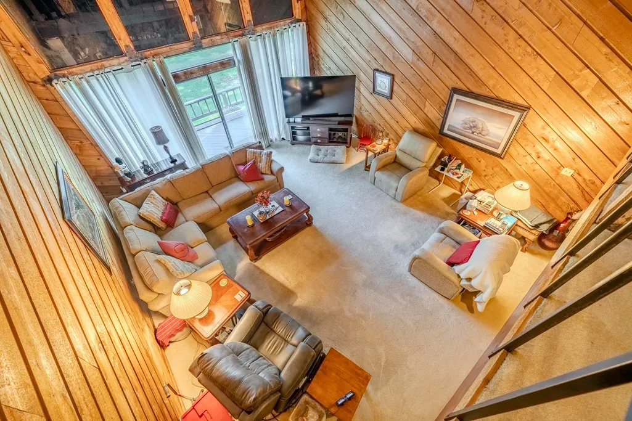
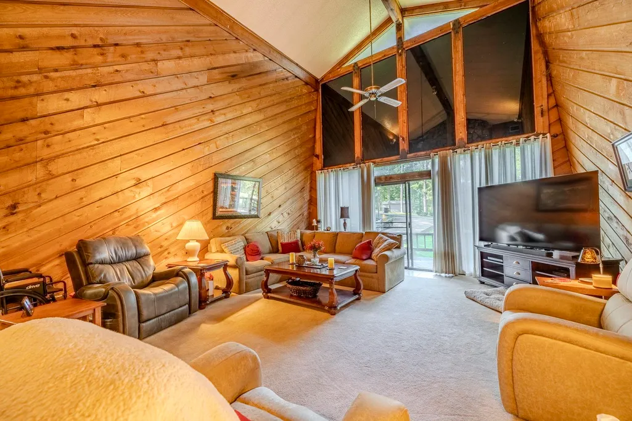
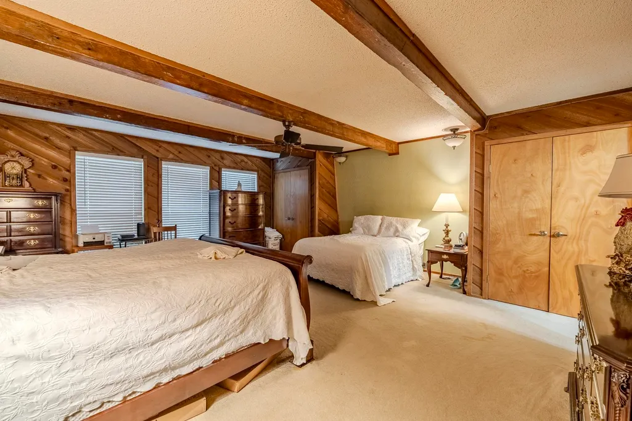
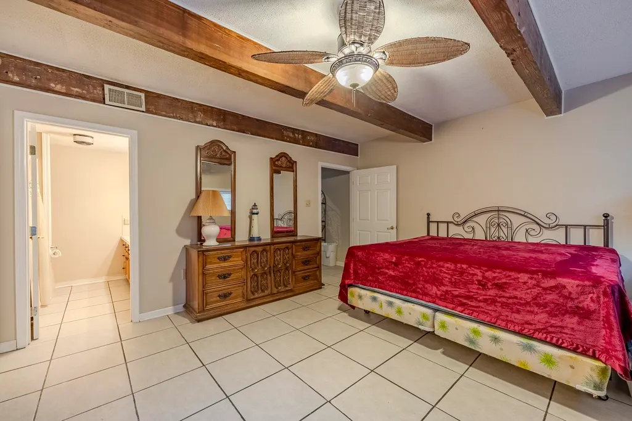
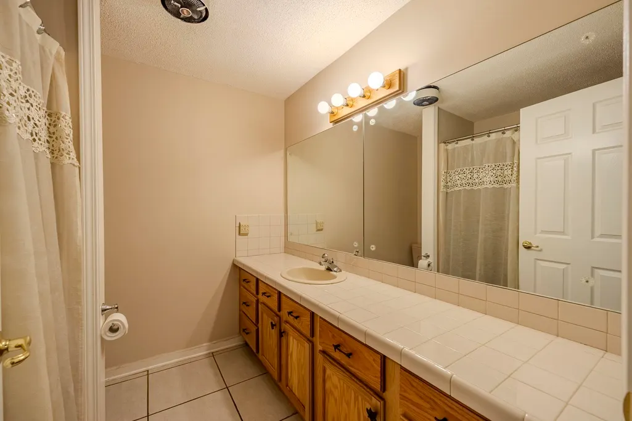
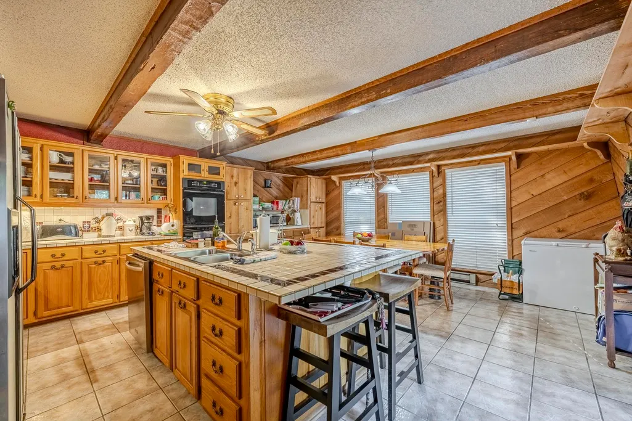
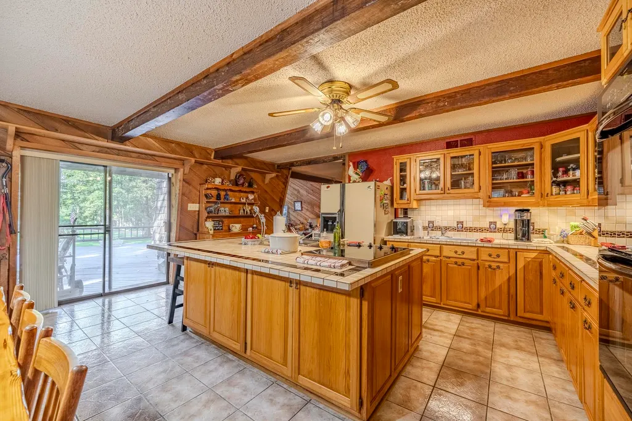
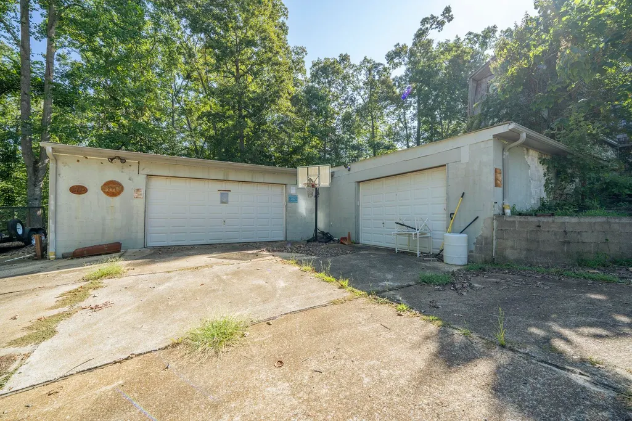
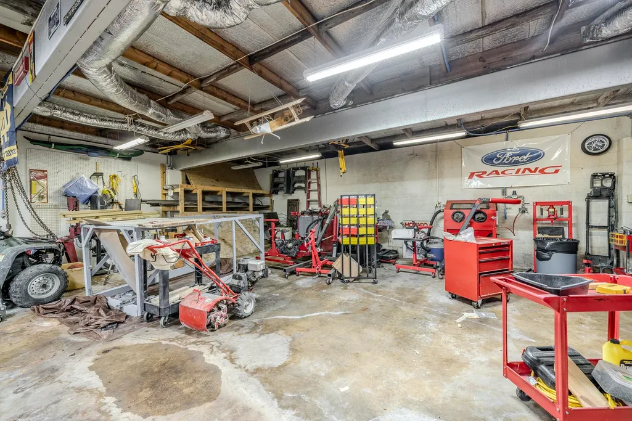
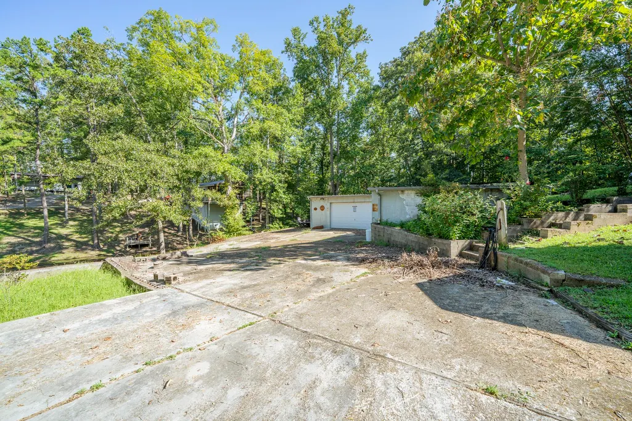
This large spacious 5 bedroom 5 and a half bathroom home offers plenty of rom for family and guests and is perfectly situated near beautiful Pickwick Lake. Enjoy outdoor living and entertaining on the large deck, with plenty of space to relax after a day on the water. The property also features an impressive 2,000 sq ft shop, ideal for boats, vehicles, recreational equipment, hobbies or extra storage. Sitting on approximately .92 acres and conveniently located close to the state line boat ramp, this property is a fantastic opportunity for anyone looking to enjoy the Pickwick Lake lifestyle.
| Price History | |
|---|---|
| 9/4/2026 | Listed $499,999 |
General Features
| Heating | Central,Gas,Propane Gas |
|---|---|
| Cooling | Central,Ceiling Fan(s) |
| Roof | Metal |
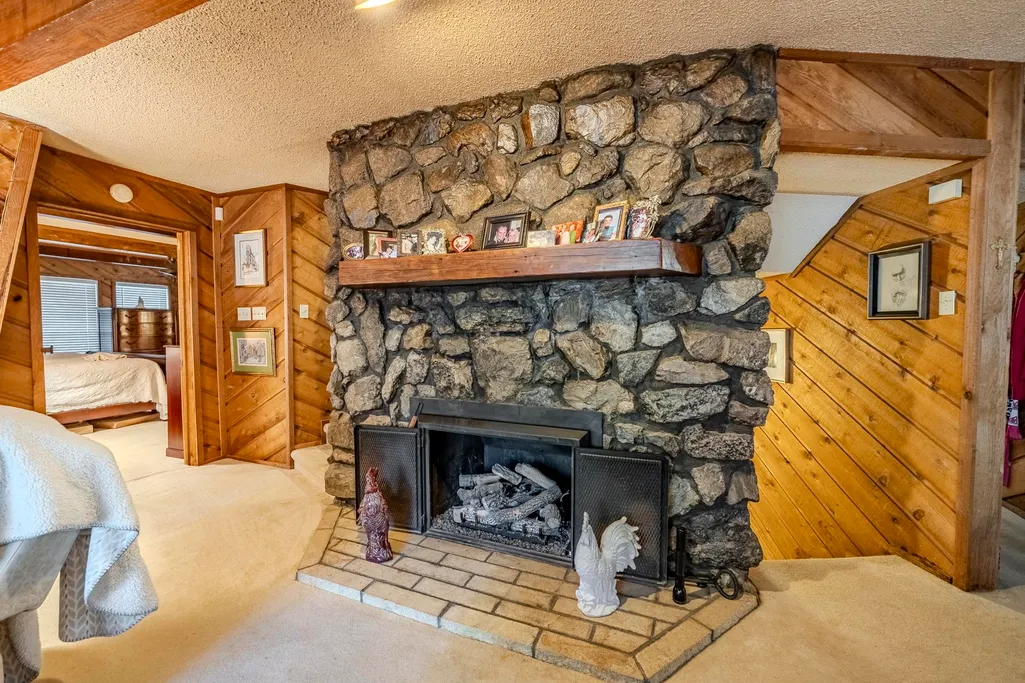
| Fireplaces | 1 |
| Status | Active |
| Full Baths | 5 |
| Half Baths | 1 |
| Other Rooms | Laundry Room,Finished Basement |
| Legal Subdivision Name | Pickwick |
| Style | Split Level |
| Stories Count | 3 |
| County | Hardin |
| Class | Residential |
| Type | Detached Single Family |
| Condo | No |
| Area | 696 |
| Parcel Number | Map 174K Parcel 018.00; 017.00 |
| Status | Active |
| Annual County Tax | 1950 |
| Sale/Rent | For Sale |
| Flood Insurance Required | No |
| Neighborhood Amenities | Lake |
| Area | Hardin County |
| Service Type | Full Service Listing |
| Neighborhood Association | None |
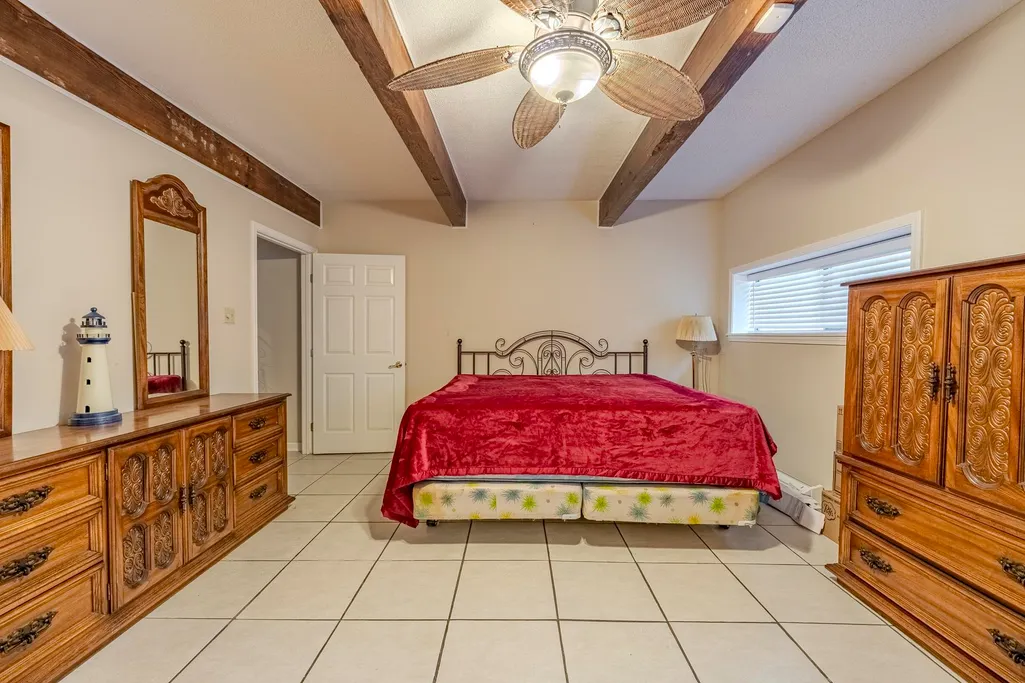
| BEDROOM 5 DESCRIPTION | Basement,Private Full Bath,Tile Floor |
| Year Built | 1983 |
| Directions | turn off of Highway 57 onto Yellow Creek Lane .8 miles and the house is on the right |
| City | Counce |
| DOM | 14 |
Interior Features
| Dining Room | 10x15 |
|---|---|
| Living Room | Eat-In Kitchen,Breakfast Bar,Pantry,Island In Kitchen |
| Bedroom 4 Dimensions | 18x13 |
| Kitchen Dimensions | 9x15 |
| Living Room Dimensions | 18x21 |
| Bedroom 3 Dimensions | 19x16 |
| Bedroom 2 Dimensions | 19x16 |
| Beds | 5 |
| Total Baths | 5.1 |
| Fireplace | Masonry,Vented Gas Fireplace,In Living Room,Gas Logs |
| Number of Rooms | 15 |
| Bedroom 5 Dimensions | 18x13 |
| Downstairs Bedrooms | 2 |
| Play/Bonus Room Dimension | 22x17 |
| BEDROOM 4 DESCRIPTION | Basement,Private Full Bath,Tile Floor |
| MISC. INTERIOR | Security System,Smoke Detector(s),Monitored Alarm,Vent Hood/Exhaust Fan |
| FLOORS/CEILINGS | Part Carpet,Tile,Vaulted/Coff/Tray Ceiling |
| INTERIOR EQUIPMENT | Range/Oven,Self Cleaning Oven,Double Oven,Cooktop,Dishwasher,Microwave,Refrigerator |
| BEDROOM 3 DESCRIPTION | Level 2,Private Full Bath,Vaulted/Coffered Ceilings,Carpet |
| BEDROOM 2 DESCRIPTION | Level 2,Private Full Bath,Vaulted/Coffered Ceilings,Carpet |
Exterior Features
| Foundation | Full Basement,Walk-Out Basement |
|---|---|
| Pool | None |
| Lot Size Area | 0.92 |
| Water & Sewer | Electric Water Heater,Public Water,Septic Tank |
| Lot Size | .92 |
| Parking Display | C2A |
| Lot Description | Some Trees |
| # Covered Parking Spaces | 2 |
| PARKING/STORAGE | Driveway/Pad,Workshop(s) |
| EXTERIOR/WINDOWS | Wood/Composition,Stone,Double Pane Window(s) |
| Misc. Exterior | Storage Building,Porch,Deck,Storage |
Amenities
- Foreclosure
- Views
- Short Sale
- New Construction
- Adult 55+
- Lease To Own
- No HOA Fees
- Furnished
- Primary On Main
- Air Conditioning
- Seller Finance
- Green
- Fixer Upper
- Horse
- Golf
- Fireplace
- Deck
- Garage
- Basement
- Pool
Property vs Single Family Average in 38326
Price
Taxes
Year Built
Visits
 Copyright © 2026 Memphis Area Association of REALTORS®. The information provided is for the consumer's personal, non-commercial use and may not be used for any purpose other than to identify prospective properties that the consumer may be interested in purchasing. Information deemed reliable, but not guaranteed. Some or all of the listings displayed may not belong to the firm whose web site is being visited.
 MLS United® - All information deemed reliable but not guaranteed. All properties are subject to prior sale, change, or withdrawal. Neither listing broker(s) or information provider(s) shall be responsible for any typographical errors, misinformation, misprints and shall be held totally harmless. Listing(s) information is provided for consumer's personal, non-commercial use and may not be used for any purpose other than to identify prospective properties consumers may be interested in purchasing.
 All information deemed reliable but not guaranteed. All properties are subject to prior sale, change or withdrawal. Neither listing broker(s) or information provider(s) shall be responsible for any typographical errors, misinformation, misprints and shall be held totally harmless. Listing(s) information is provided for consumer's personal, non-commercial use and may not be used for any purpose other than to identify prospective properties consumers may be interested in purchasing. The data relating
