
Open House Fri, Sep 25th 04:00 PM - 06:00 PM - Water Views - Primary on Main















Address
45 Branston Cv, Eads, TN
Price
$ 999,700
Property Attributes
- MLS#10230002
- TypeSingle Family
- Listing Status Active
- CountyFAYETTE
- CityEads
- AreaOakland-Hickory Withe
- NeighborhoodASTON PARK PH3
- Zip38028
- StyleTraditional
- Year Built2022
- Taxes$ 4442
- Price$ 999,700
- Bedrooms4
- Full Bathrooms4
- Half Bathrooms1
- Sqr Footage4846
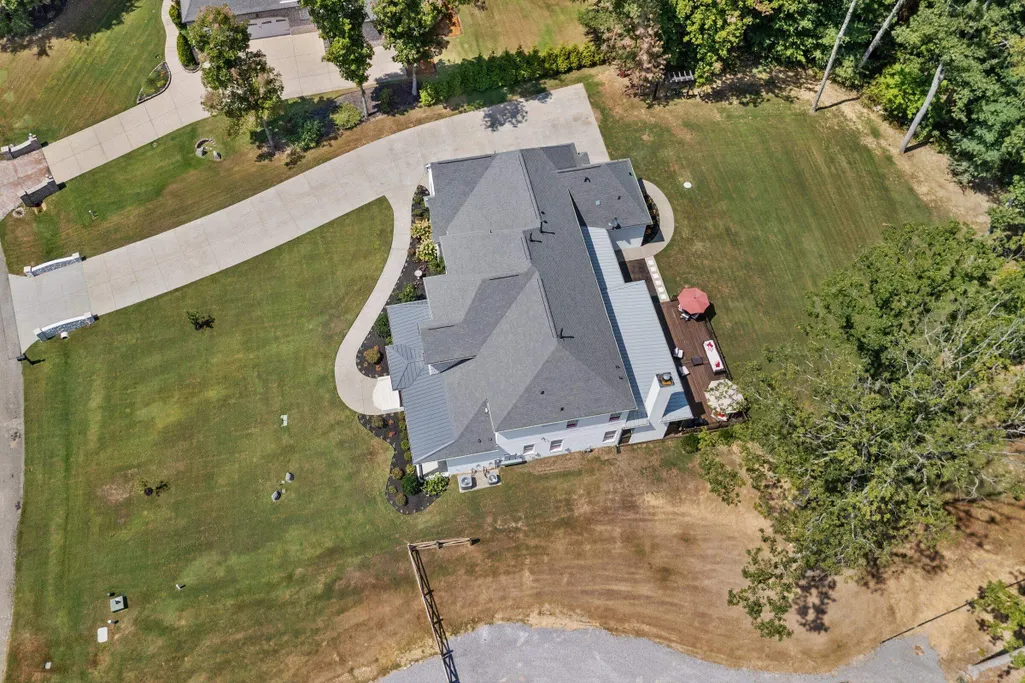
- Lot Size1.09 Acres
Data Source:
Memphis MLS (MAAR)
Property Description
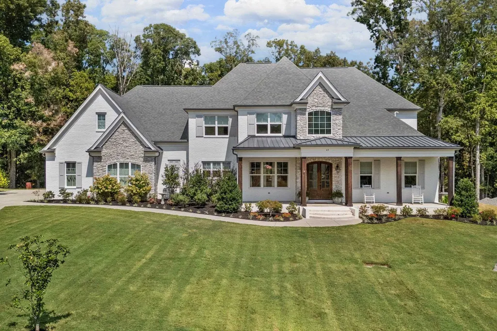
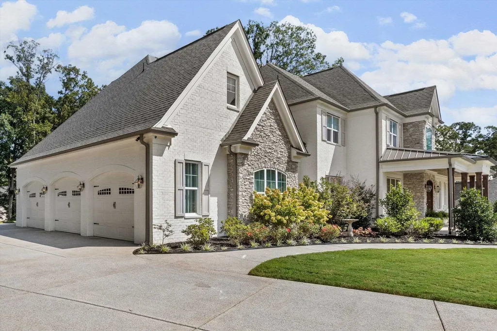
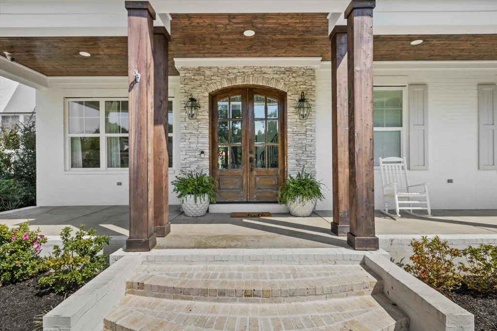
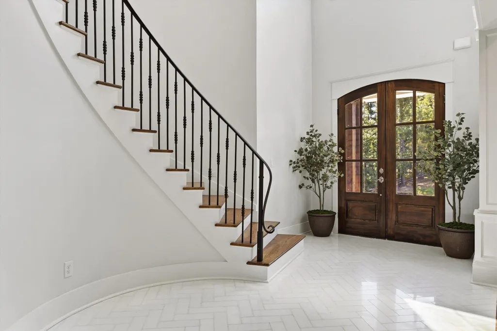
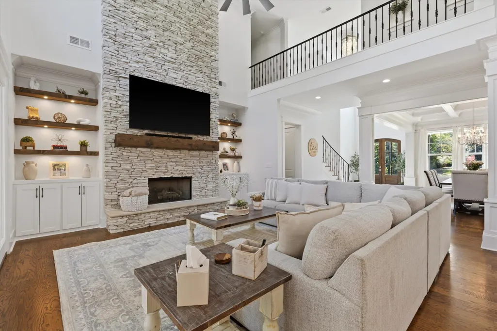
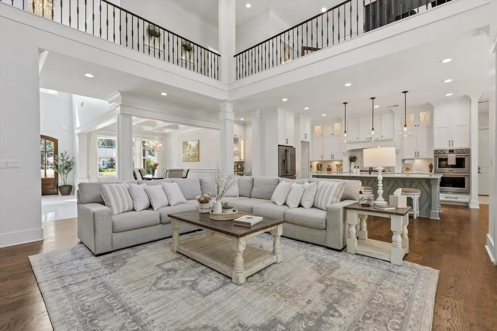
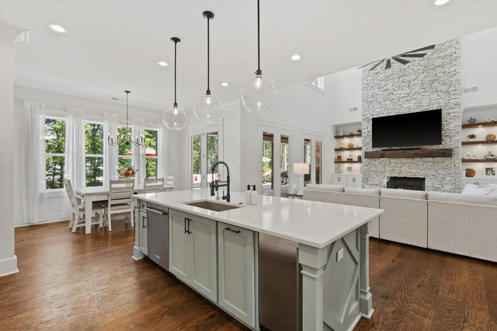
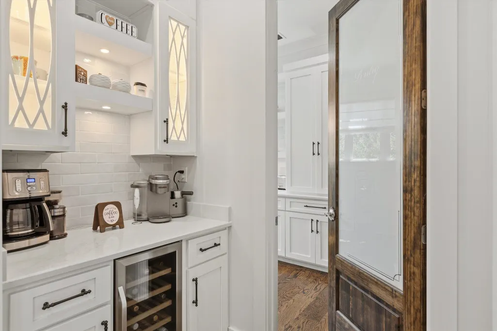
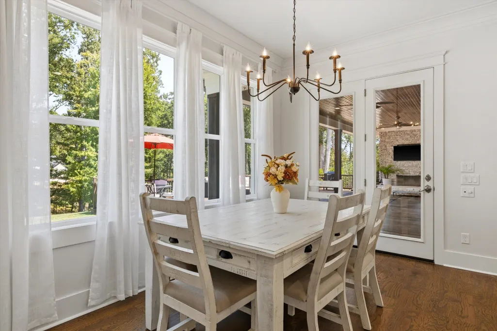
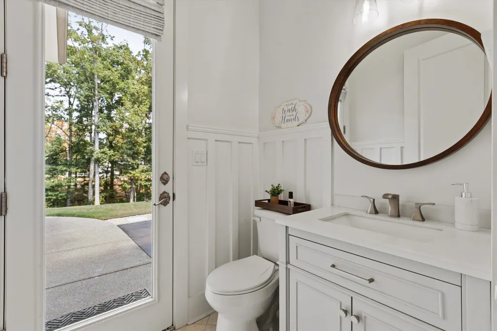
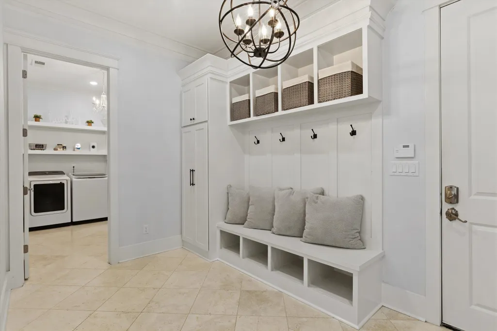
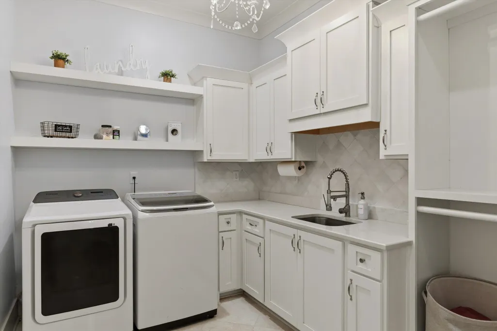
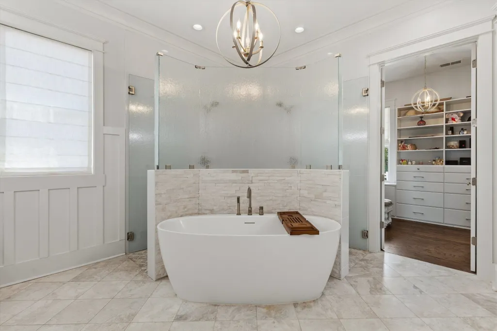
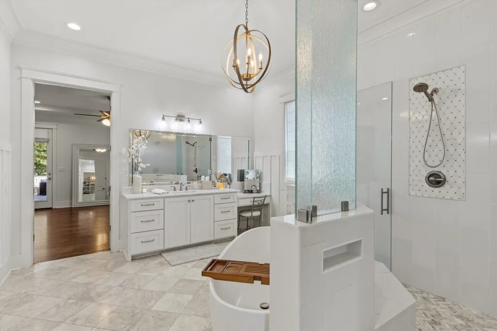
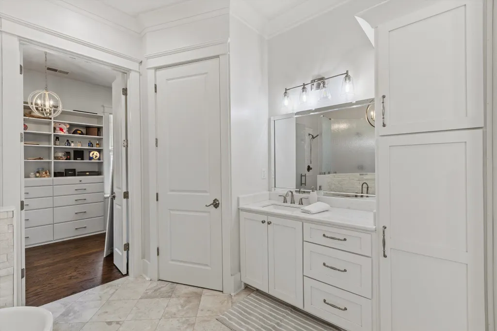
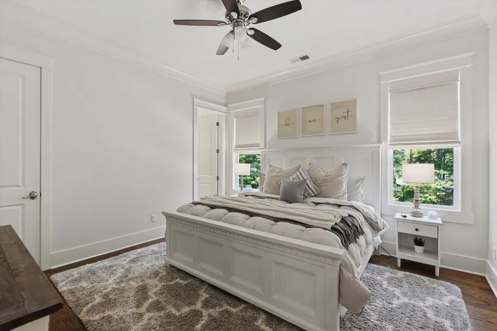
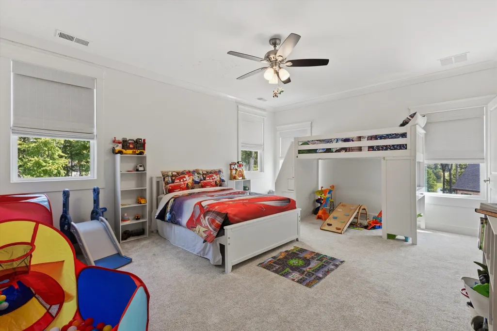
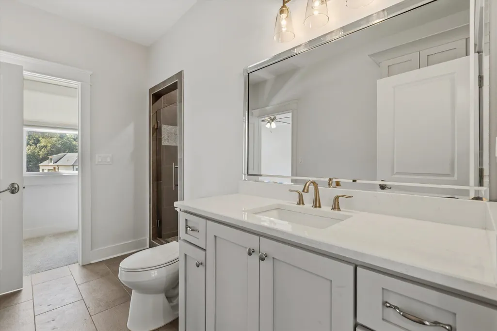
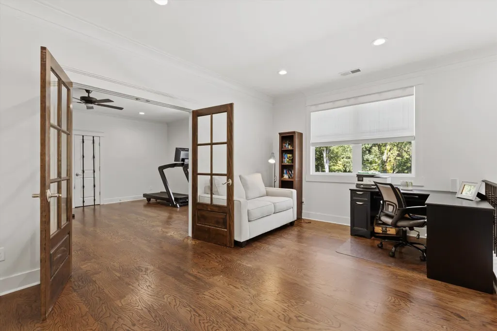
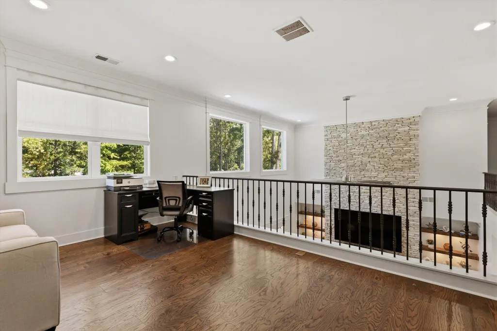
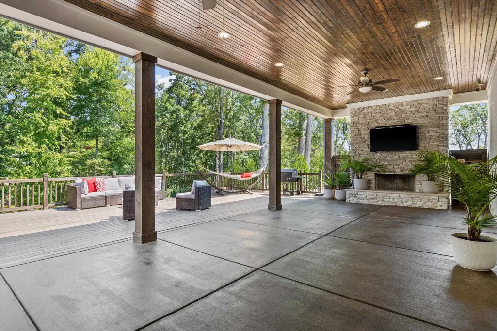
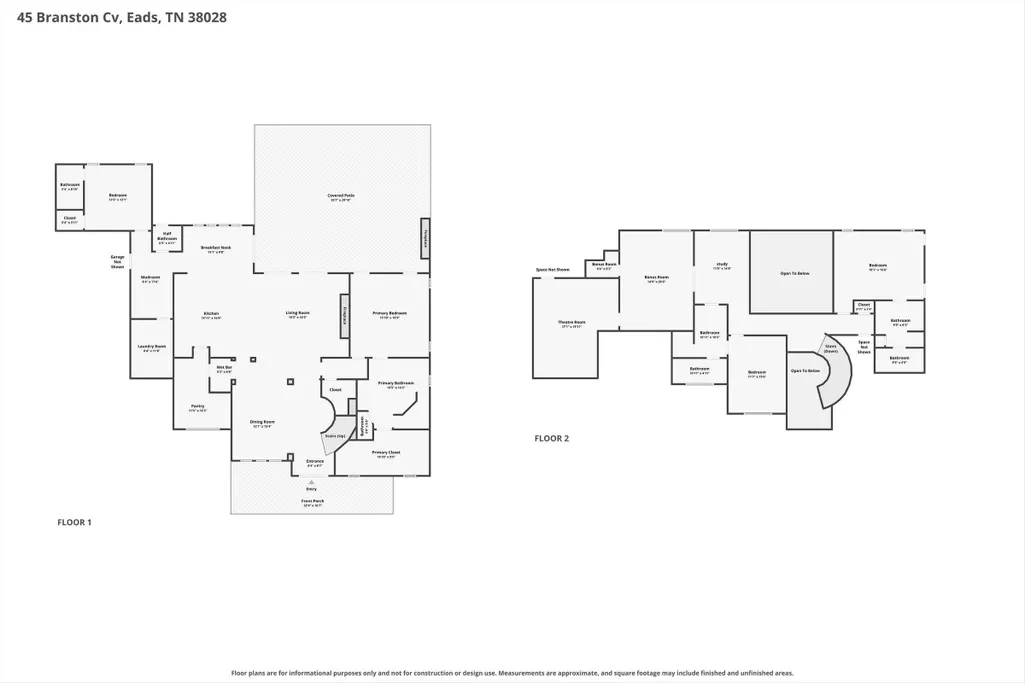
If youâve been waiting for a truly custom-built home in Aston Park, this exceptional 4BR/4.5BA residence is the one! Featuring 2 bedrooms down & 2 up, each with a private en-suite bath & walk-in closet. Enjoy 10' ceilings down, 9' up, hardwood floors, oversized doorways for handicap accessibility, a striking spiral staircase with handmade iron rail, custom cabinetry, crown molding, and elegant Quartz & Carrara marble finishes. Gourmet kitchen offers gas cooking, double ovens, ice maker, beverage cooler, oversized butlerâs pantry & coffee/wine bar. Theater room with built-in Sonos plus game room/gym with wet bar. Outside features a private covered patio with wood-burning fireplace, deck, oversized 3-car garage, partial lake view & convenient access to community walking trails. A rare opportunity to own a beautifully crafted custom home combining luxury, accessibility, functionality & exceptional indoor-outdoor living!
| Price History | |
|---|---|
| 9/18/2026 | Listed $999,700 |
General Features
| Heating | Central,Gas |
|---|---|
| Cooling | Central,3 or More Systems |
| Roof | Composition Shingles,Metal |
| Fireplaces | 1 |
| Status | Active |
| Full Baths | 4 |
| Half Baths | 1 |
| Other Rooms | Laundry Room,Library/Study,Bonus Room,Entry Hall,Loft/Balcony,Media Room,Attic,Storage Room |
| Legal Subdivision Name | ASTON PARK |
| Style | Traditional |
| Stories Count | 2 |
| County | Fayette |
| Class | Residential |
| Type | Detached Single Family |
| Condo | No |
| Area | 652A |
| Parcel Number | 083N 083N B03300 |
| Annual Association Fee | 750 |
| Management Company | Weichert SPM |
| Status | Active |
| Annual City Tax | 2221 |
| Annual County Tax | 2221 |
| Sale/Rent | For Sale |
| Neighborhood Amenities | Lake,Other (See Remarks) |
| Area | Oakland (West)/Hickory Withe |
| Service Type | Full Service Listing |
| Neighborhood Association | Mandatory |
| Year Built | 2022 |
| Directions | Travel east on Highway 64. Turn left onto Airline Road,then right onto Donelson Drive. Turn right onto Aston Manor Drive and keep right to remain on Aston Manor Drive. Turn left onto Branston Cove an |
| City | Eads |
| Virtual Tour | https://erica-moves-you.aryeo.com/videos/01a07d37-21a2-71d0-8be6-ef33ad48f4af |
| DOM | 6 |
Interior Features
| Dining Room | 12x15 |
|---|---|
| Living Room | Separate Dining Room,Updated/Renovated Kitchen,Eat-In Kitchen,Breakfast Bar,Separate Breakfast Room,Pantry,Island In Kitchen,Washer/Dryer Connections |
| Bedroom 4 Dimensions | 11x15 |
| Kitchen Dimensions | 15x16 |
| Living Room Dimensions | 19x16 |
| Bedroom 3 Dimensions | 18x16 |
| Bedroom 2 Dimensions | 13x13 |
| Beds | 4 |
| Total Baths | 4.1 |
| Fireplace | Ventless Gas Fireplace,In Living Room,Gas Logs |
| Number of Rooms | 4 |
| Bedroom 5 Dimensions | 17x19 |
| Downstairs Bedrooms | 2 |
| Breakfast Dimensions | 14x9 |
| Play/Bonus Room Dimension | 14x20 |
| OFFICE DESCRIPTION | Level 2,Walk-In Closet,Hardwood Floor |
| BEDROOM 4 DESCRIPTION | Level 2,Walk-In Closet,Private Full Bath,Smooth Ceiling,Carpet |
| MISC. INTERIOR | All Window Treatments,Wet Bar,Walk-In Closet(s),Permanent Attic Stairs,Attic Access,Walk-In Attic,Mud Room,Handicap Design,Security System,Smoke Detector(s),Vent Hood/Exhaust Fan |
| FLOORS/CEILINGS | Hardwood Throughout,Part Carpet,Tile,Marble/Terrazzo,Smooth Ceiling,9 or more Ft. Ceiling,Vaulted/Coff/Tray Ceiling,Two Story Foyer |
| INTERIOR EQUIPMENT | Double Oven,Gas Cooking,Disposal,Dishwasher,Microwave,Cable Wired,Separate Ice Maker |
| BEDROOM 3 DESCRIPTION | Level 2,Walk-In Closet,Private Full Bath,Smooth Ceiling,Carpet |
| BEDROOM 2 DESCRIPTION | Level 1,Walk-In Closet,Private Full Bath,Smooth Ceiling,Hardwood Floor |
| Office Dimensions | 11x14 |
Exterior Features
| Foundation | Slab |
|---|---|
| Pool | None |
| Lot | 93 |
| Lot Size Area | 1.09 |
| Water & Sewer | Gas Water Heater,2+ Water Heaters,Well Water,Septic Tank,Tankless Water Heater |
| Lot Size | 47,480 |
| Parking Display | G3A |
| Lot Description | Some Trees,Water View,Cove,Professionally Landscaped |
| # Covered Parking Spaces | 3 |
| PARKING/STORAGE | Driveway/Pad,More than 3 Coverd Spaces,Storage Room(s),Garage Door Opener(s),Side-Load Garage |
| EXTERIOR/WINDOWS | Double Pane Window(s) |
| Misc. Exterior | Auto Lawn Sprinkler,Patio,Covered Patio,Deck,Well Landscaped Grounds |
Amenities
- Foreclosure
- Views
- Short Sale
- New Construction
- Adult 55+
- Lease To Own
- No HOA Fees
- Furnished
- Primary On Main
- Air Conditioning
- Seller Finance
- Green
- Fixer Upper
- Horse
- Golf
- Fireplace
- Deck
- Garage
- Basement
- Pool
Property vs Single Family Average in 38028
Price
Taxes
Year Built
Visits
 Copyright © 2026 Memphis Area Association of REALTORS®. The information provided is for the consumer's personal, non-commercial use and may not be used for any purpose other than to identify prospective properties that the consumer may be interested in purchasing. Information deemed reliable, but not guaranteed. Some or all of the listings displayed may not belong to the firm whose web site is being visited.
 MLS United® - All information deemed reliable but not guaranteed. All properties are subject to prior sale, change, or withdrawal. Neither listing broker(s) or information provider(s) shall be responsible for any typographical errors, misinformation, misprints and shall be held totally harmless. Listing(s) information is provided for consumer's personal, non-commercial use and may not be used for any purpose other than to identify prospective properties consumers may be interested in purchasing.
 All information deemed reliable but not guaranteed. All properties are subject to prior sale, change or withdrawal. Neither listing broker(s) or information provider(s) shall be responsible for any typographical errors, misinformation, misprints and shall be held totally harmless. Listing(s) information is provided for consumer's personal, non-commercial use and may not be used for any purpose other than to identify prospective properties consumers may be interested in purchasing. The data relating
