
Primary on Main

Address
8308 Callie Manor Dr, Bartlett, TN
Price
$ 459,000
Property Attributes
- MLS#10231231
- TypeSingle Family
- Listing Status Active
- CountySHELBY
- CityBartlett
- AreaBartlett-Brunswick
- NeighborhoodHUNTERS WALK 1ST ADD
- Zip38002
- StyleTraditional
- Year Built2005
- Taxes$ 4403
- Price$ 459,000
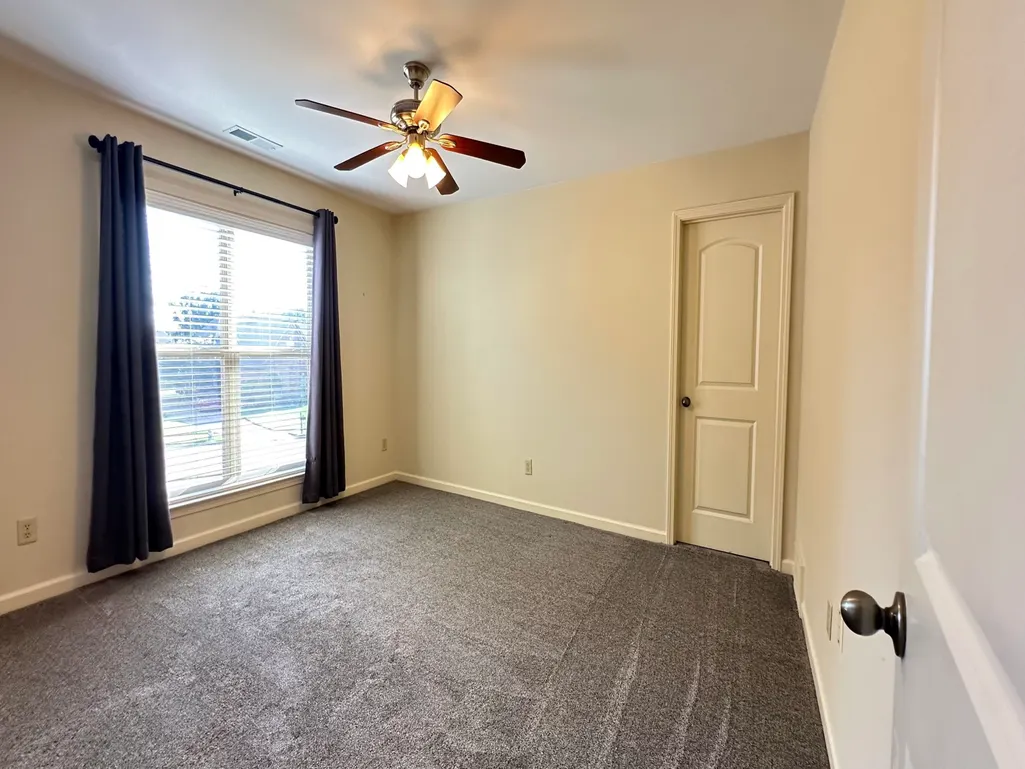
- Bedrooms4
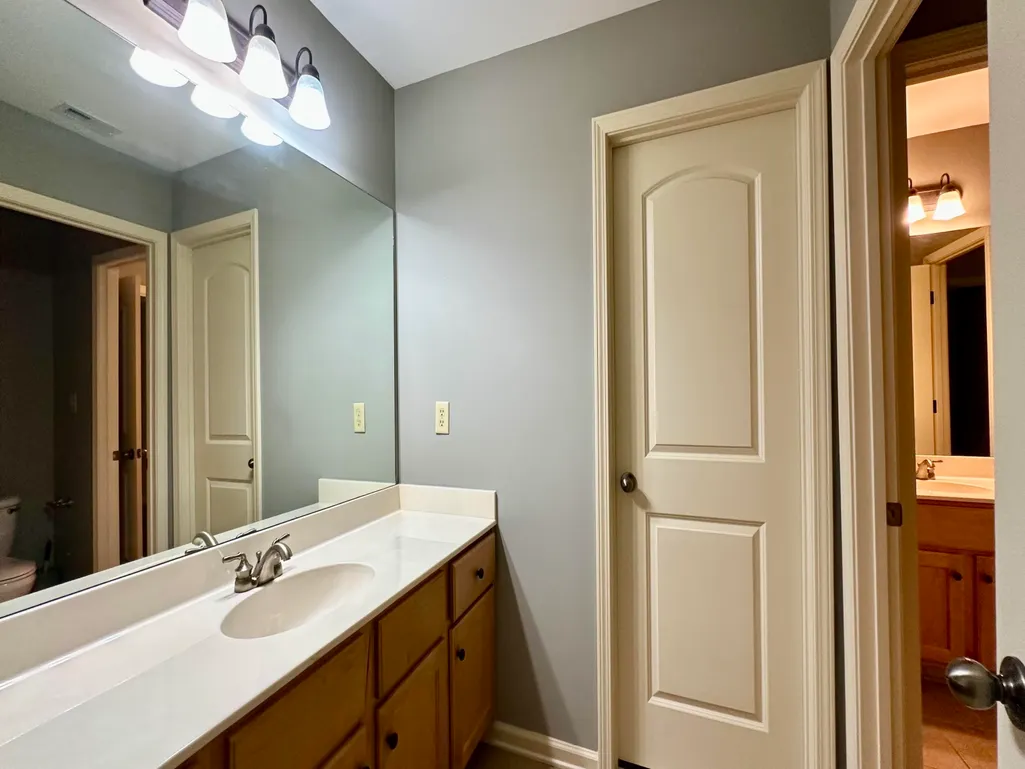
- Full Bathrooms3
- Half Bathrooms0
- Sqr Footage3098
- Lot Size0.36 Acres
Data Source:
Memphis MLS (MAAR)
Property Description
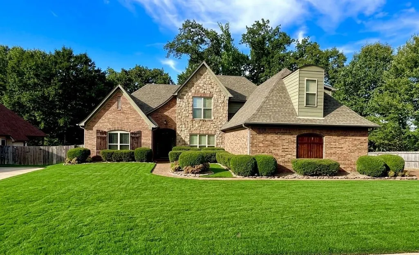
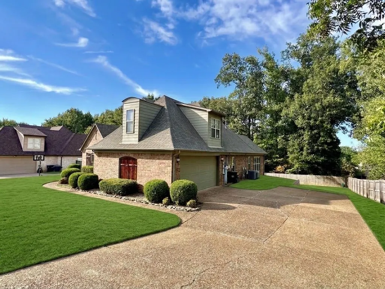
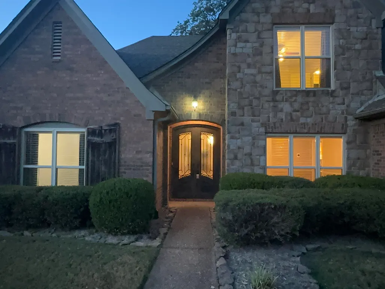
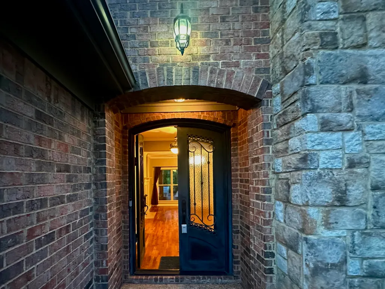
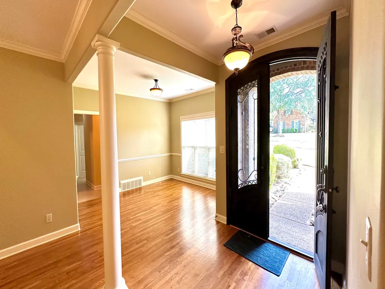
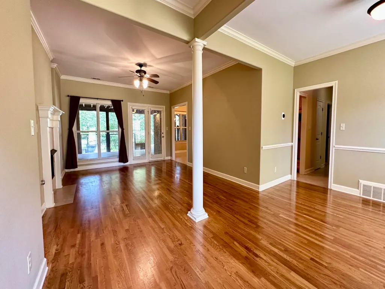
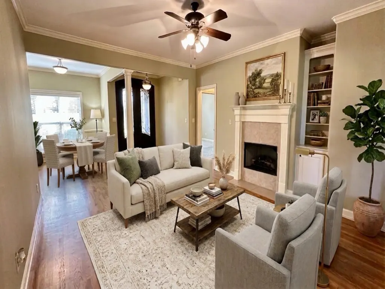
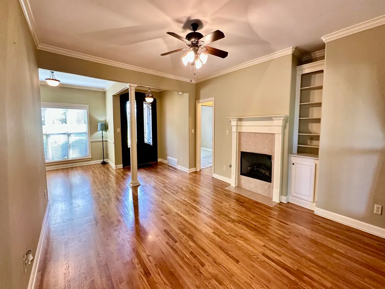
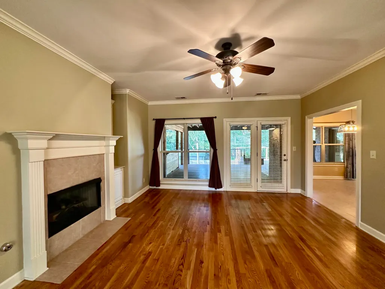
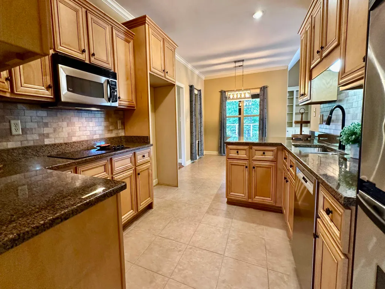
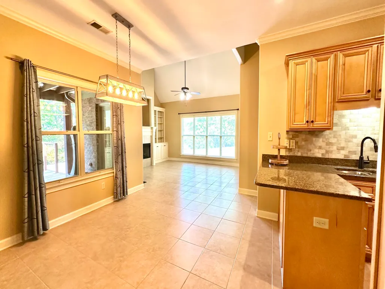
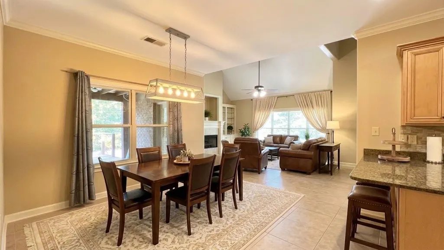
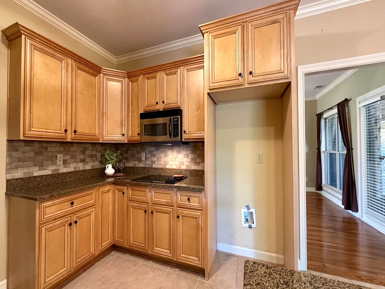
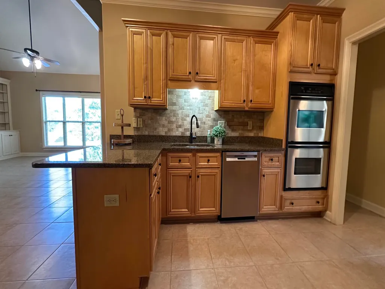
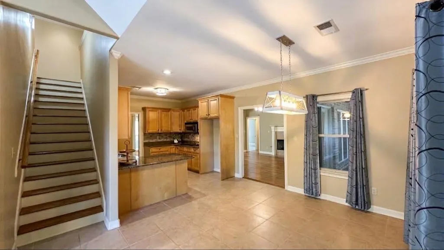
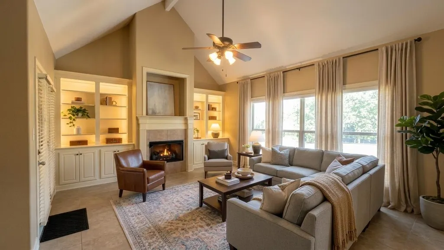
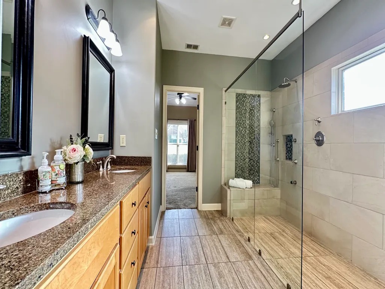
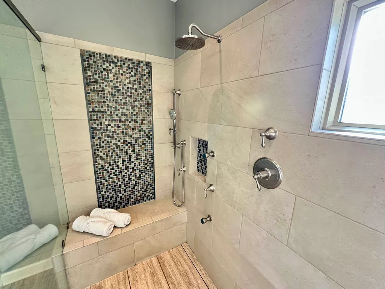
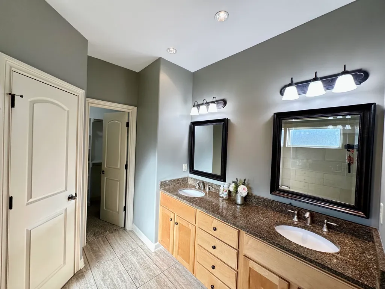
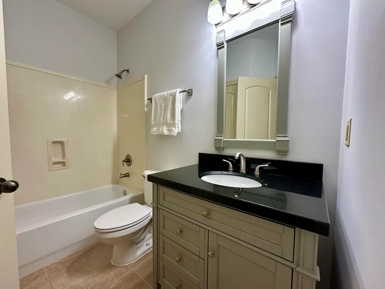
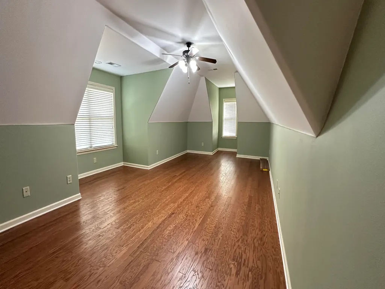
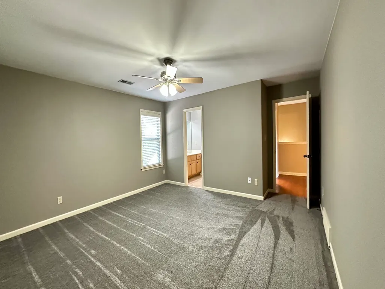
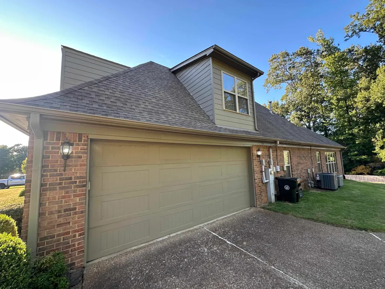
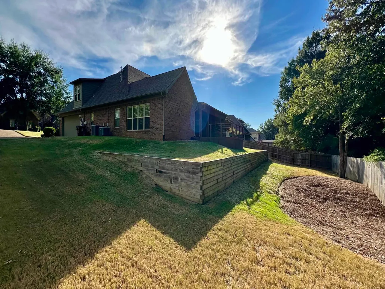
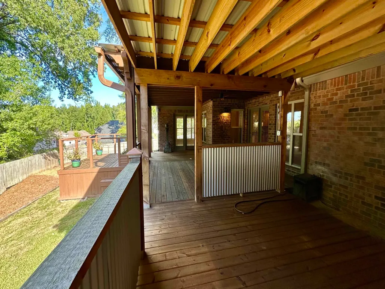
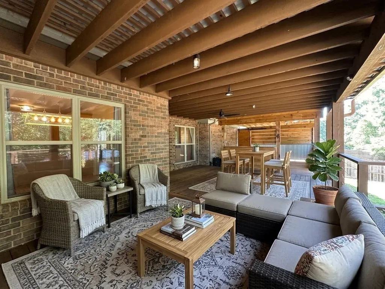
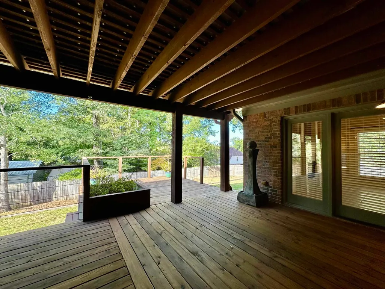
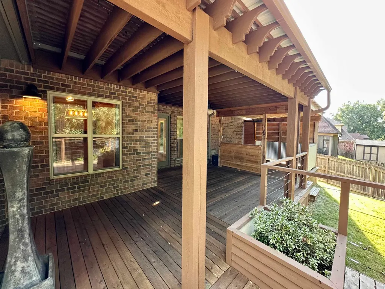
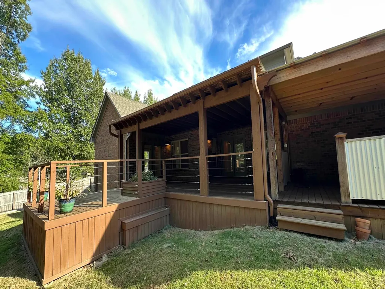
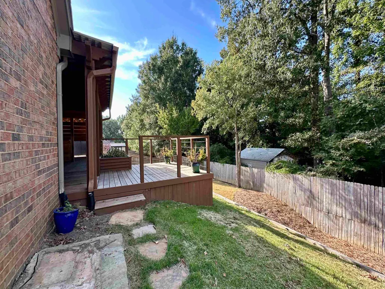
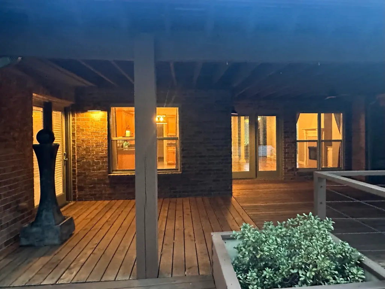
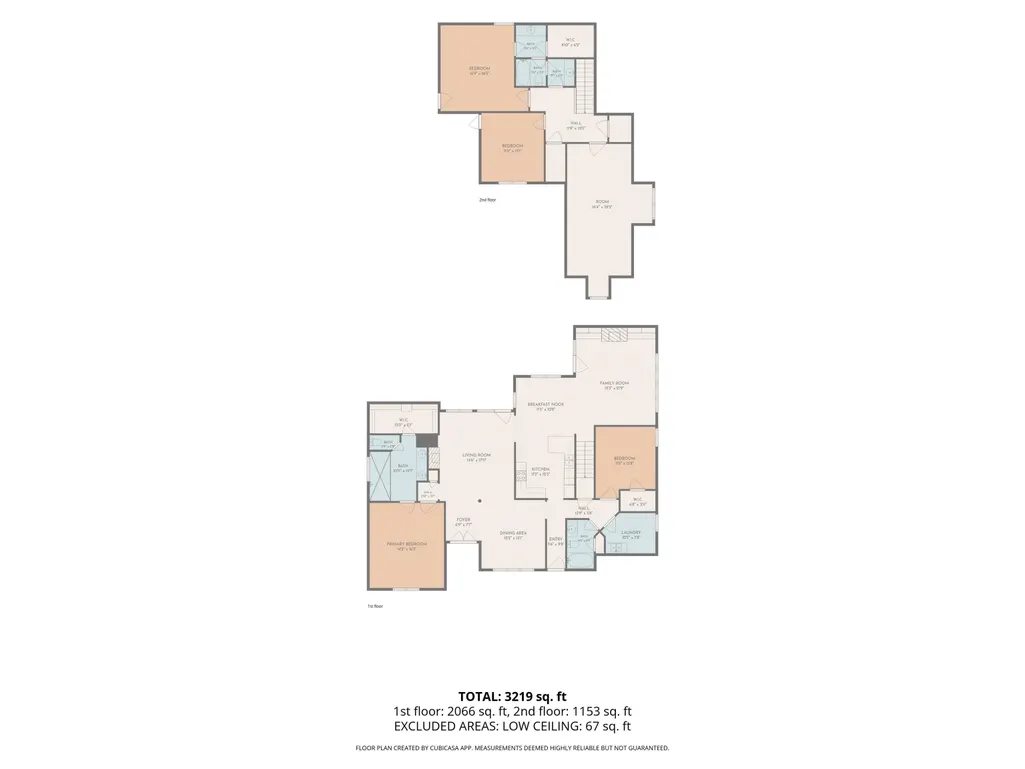
Stunning Brick & Stone Home in Hunters Walk! Beautiful arched wrought-iron doors welcome you home. The expansive open-concept & rich hardwood floors greet you as you enter the light-filled living room w/ built-ins and gas fireplace. Elegant formal dining room off the foyer. The kitchen has warm wood cabinetry, granite countertops w/undermount sink, breakfast bar & stainless steel appliances, including a double oven. The luxurious primary suite is complete w/a spa-like ensuite featuring an oversized glass-enclosed shower with rainfall fixture & bench seating. This house has multiple areas to hangout or entertain guests. There is a great-room with gas fireplace, a large bonus room upstairs, and a covered deck that spans the back of the house. The deck features exposed timber, a bar, and zones for dining and lounging. This one is a must see!!! With the side-load garage & location at the end of the street, this home offers comfort, style, functionality, and privacy!
| Price History | |
|---|---|
| 9/27/2026 | Listed $459,000 |
General Features
| Heating | Central,Dual System |
|---|---|
| Cooling | Central,Ceiling Fan(s),Dual System |
| Roof | Composition Shingles |
| Fireplaces | 1 |
| Status | Active |
| Full Baths | 3 |
| Legal Subdivision Name | HUNTERS WALK FIRST ADDITION |
| Style | Traditional |
| Stories Count | 2 |
| County | Shelby |
| Class | Residential |
| Type | Detached Single Family |
| Condo | No |
| Area | 853A |
| Parcel Number | B0149Q E00019 |
| Status | Active |
| Annual City Tax | 1680 |
| Annual County Tax | 2723 |
| Sale/Rent | For Sale |
| Area | Bartlett/Brunswick |
| Service Type | Full Service Listing |
| Neighborhood Association | None |
| Year Built | 2005 |
| Directions | From Bartlett City Hall head east on Stage Rd. Turn Lt. on Germantown Rd. Cross over Hwy 70. Turn rt. onto Bailey Dr. Turn lt. onto Snickers Dr. Turn lt. onto Thorne Dr. Turn rt. onto Ross Hollow Ln. |
| City | Bartlett |
Interior Features
| Dining Room | 12x13 |
|---|---|
| Living Room | Separate Dining Room,Great Room,Breakfast Bar,Washer/Dryer Connections |
| Kitchen Dimensions | 11x12 |
| Living Room Dimensions | 15x17 |
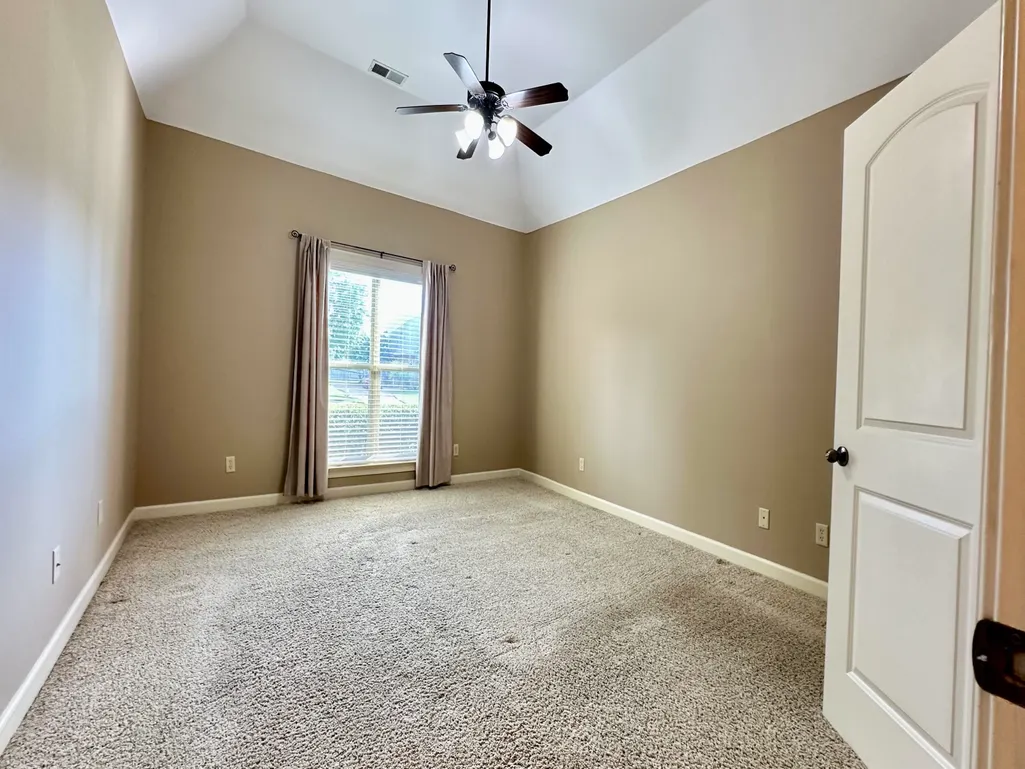
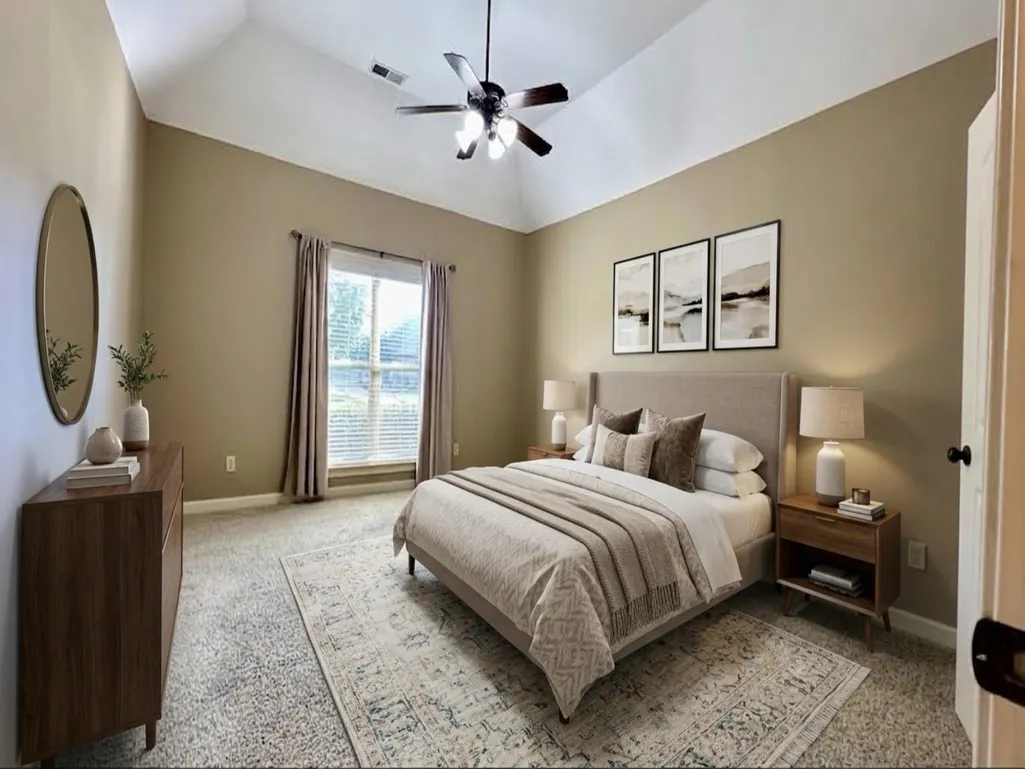
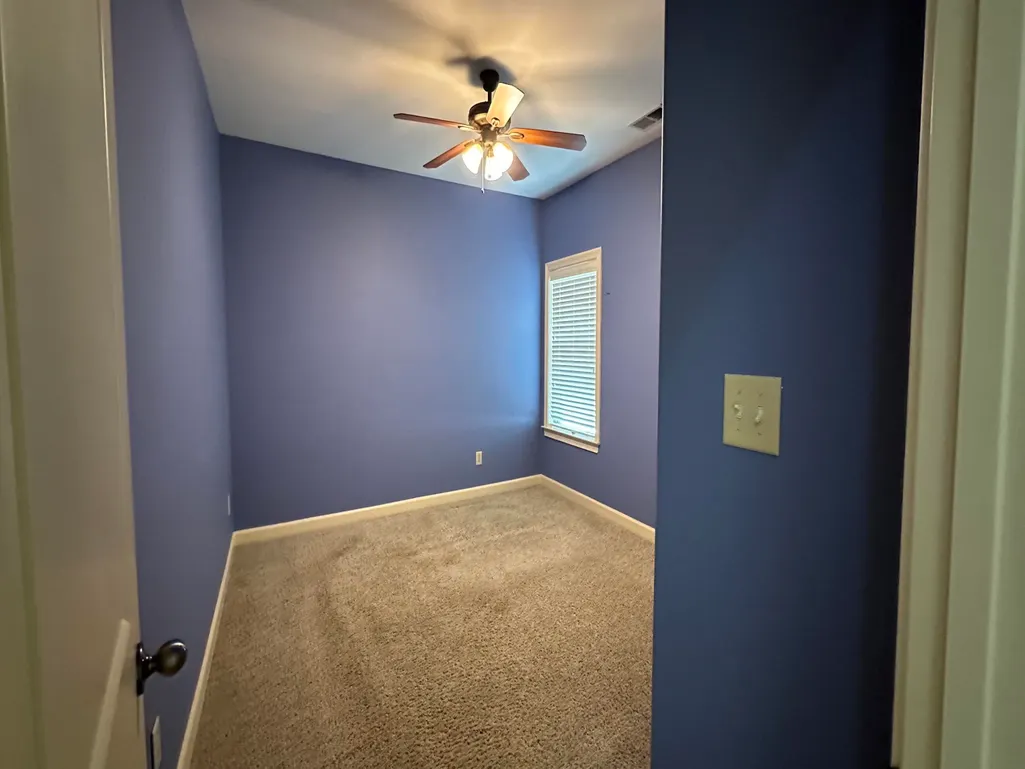
| Bedroom 2 Dimensions | 12x14 |
| Beds | 4 |
| Total Baths | 3 |
| Fireplace | Prefabricated,Ventless Gas Fireplace,In Living Room,In Den/Great Room,Gas Logs |
| Number of Rooms | 9 |
| Breakfast Dimensions | 10x11 |
| FLOORS/CEILINGS | Part Hardwood,Part Carpet,Tile,Sprayed Ceiling,Vaulted/Coff/Tray Ceiling |
| INTERIOR EQUIPMENT | Double Oven,Cooktop,Disposal,Dishwasher,Microwave |
Exterior Features
| Foundation | Slab |
|---|---|
| Pool | None |
| Lot | 19 |
| Lot Size Area | 0.36 |
| Water & Sewer | Public Water,Public Sewer,Tankless Water Heater |
| Lot Size | 104.01 X 150.29 |
| Parking Display | G2A |
| Lot Description | Cove,Landscaped,Wood Fenced |
| # Covered Parking Spaces | 2 |
| PARKING/STORAGE | Driveway/Pad,Garage Door Opener(s),Side-Load Garage |
| EXTERIOR/WINDOWS | Brick Veneer,Stone,Vinyl Windows |
| Misc. Exterior | Wrought Iron Security Drs,Deck |
Amenities
- Foreclosure
- Views
- Short Sale
- New Construction
- Adult 55+
- Lease To Own
- No HOA Fees
- Furnished
- Primary On Main
- Air Conditioning
- Seller Finance
- Green
- Fixer Upper
- Horse
- Golf
- Fireplace
- Deck
- Garage
- Basement
- Pool
Property vs Single Family Average in 38002
Price
Taxes
Year Built
Visits
 Copyright © 2026 Memphis Area Association of REALTORS®. The information provided is for the consumer's personal, non-commercial use and may not be used for any purpose other than to identify prospective properties that the consumer may be interested in purchasing. Information deemed reliable, but not guaranteed. Some or all of the listings displayed may not belong to the firm whose web site is being visited.
 MLS United® - All information deemed reliable but not guaranteed. All properties are subject to prior sale, change, or withdrawal. Neither listing broker(s) or information provider(s) shall be responsible for any typographical errors, misinformation, misprints and shall be held totally harmless. Listing(s) information is provided for consumer's personal, non-commercial use and may not be used for any purpose other than to identify prospective properties consumers may be interested in purchasing.
 All information deemed reliable but not guaranteed. All properties are subject to prior sale, change or withdrawal. Neither listing broker(s) or information provider(s) shall be responsible for any typographical errors, misinformation, misprints and shall be held totally harmless. Listing(s) information is provided for consumer's personal, non-commercial use and may not be used for any purpose other than to identify prospective properties consumers may be interested in purchasing. The data relating
